2424 Cloudcroft SquareReston, VA 20191
PINECREST · FAIRFAX County
Description
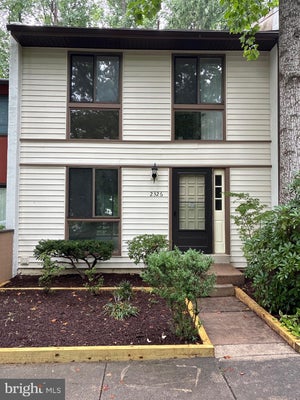
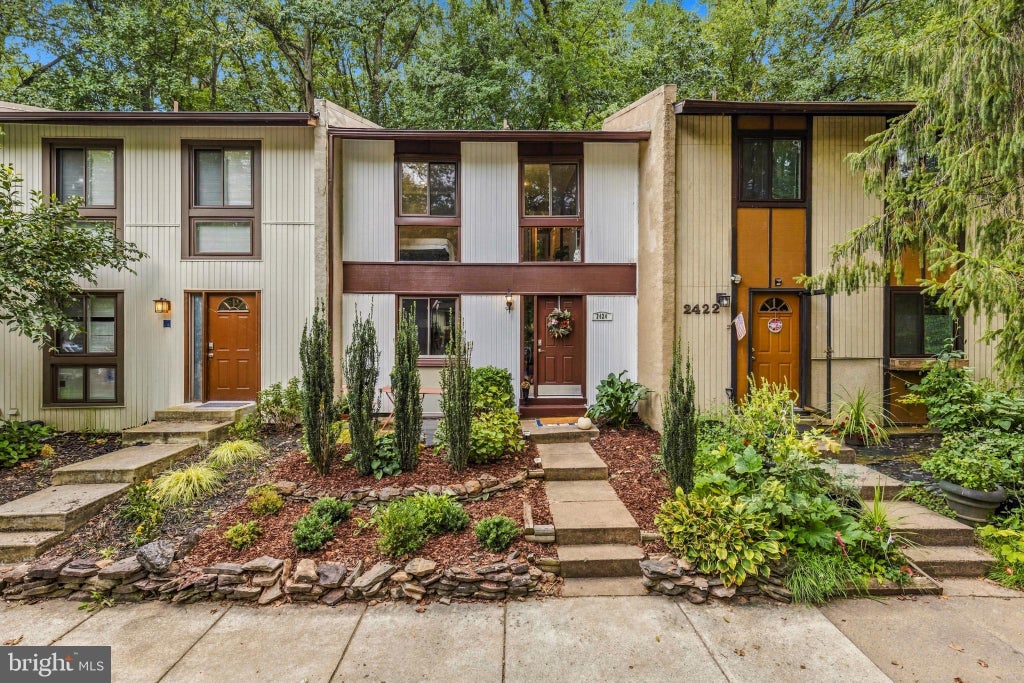
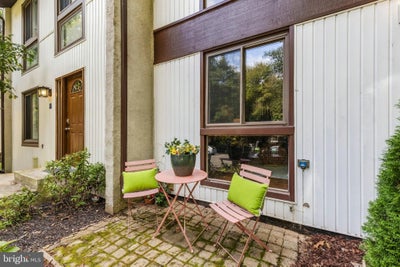
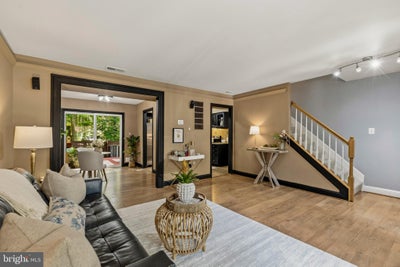
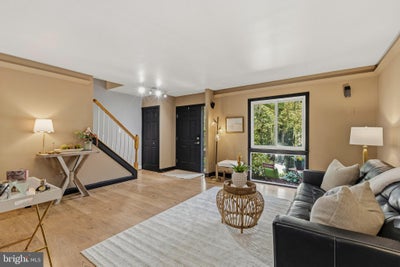
*Assumable FHA loan with 3.25% rate* Welcome to easy, spacious living in sought-after Reston! Walk to community pool, playground and local elementary school. Plus miles of trails, parks and a quick commute to the new Reston metro and vibrant Reston Town Center. This move-in-ready 3-level townhome offers 1,500+ sq. ft. of comfortable living space, fresh paint, new carpeting, and new recessed lighting. The main level shines with beautiful hardwood floors, abundant natural light, and an updated kitchen featuring stainless steel appliances, granite countertops, and a double-door pantry with tons of storage. Sliding glass doors off the dining area open to a spacious deck overlooking a private, tree-lined backyard—perfect for entertaining, relaxing, and enjoying the outdoors. Upstairs, the generous primary suite offers tons of natural light, with two closets. The spacious second bedroom provides plenty of room for guests, family, or a home office complete with natural treetop views, an updated tubbed bath completes the second floor with floored attic above for storage. The finished lower level adds even more flexibility with a cozy recreation room and fireplace, full bath, oversized utility/laundry room, and abundant storage. Outside, sit on your front patio and enjoy your morning coffee while visiting with neighbors or watching the kids play in the community playground. Need a little privacy head out back to the easily accessible deck and fully "privacy-fenced" yard with a canopy of trees overhead. Enjoy two assigned parking spaces right out front and newly added guest spots. This premier location puts you down the street from the Reston Town Center, close to Reston Metro, the Dulles Toll Road, Reston’s tech corridor, and Dulles International Airport. Fantastic location, generous space, fresh updates, and ready for you to move right in! Well-priced and easy to show. *Roof and HVAC both replaced in last 5-6 years* OPEN HOUSE: Saturday, October 10 from1–4 PM. Don’t miss this one!
Property Information
- Property type
- Residential
- Sub-type
- Townhouse
- Structure type
- Townhouse
- Year built
- 1973
- Living area
- 1,560 Sq Ft
- Lot size
- 0.03 acres
- Zoning
- 370
- Days on market
- 23
- MLS® Listing#
- VAFX2341902
Property Features
- Appliances
- Electric Range · Electric Oven · Gas Water Heater · Dishwasher · Disposal · Dryer · Refrigerator · Washer
- Cooling
- Central Air · Electric
- Heating
- Electric · Forced Air
- Flooring
- Carpet
- Basement
- Full
- Pool
- Community · Lap
- Parking
- Assigned · Parking Lot
- Laundry
- Lower Level
- Patio
- Deck
- Fencing
- Fenced
- Construction
- Stucco
- Foundation
- Permanent
- Roof
- Asphalt
- Windows
- Double Pane Windows
- Community
- Pool
- Sewer
- Public Sewer
- Water source
- Public
Schools
- Elementary
- DOGWOOD
- Middle
- HUGHES
- High
- SOUTH LAKES
- District
- FAIRFAX COUNTY PUBLIC SCHOOLS
Financial Details
- HOA
- $145 / MonthlyAssociation: ROA
- Annual taxes
- $5,350Tax year 2026
- Assessed value
- $445,610
- Parcel number
- 0261 114C0024
Directions
Reston Pkwy to Glade Dr, left on Green Range Dr, left on Cloudcroft Sq, make first left; 2424 is on the right corner.
Listing Courtesy: Compass - 7033106111
Commute Calculator
Explore commute times from 2424 CLOUDCROFT SQUARE, RESTON, VA 20191.