5017 Mcdonald RoadMcDonald, TN 37353
None · Hamilton County
Description
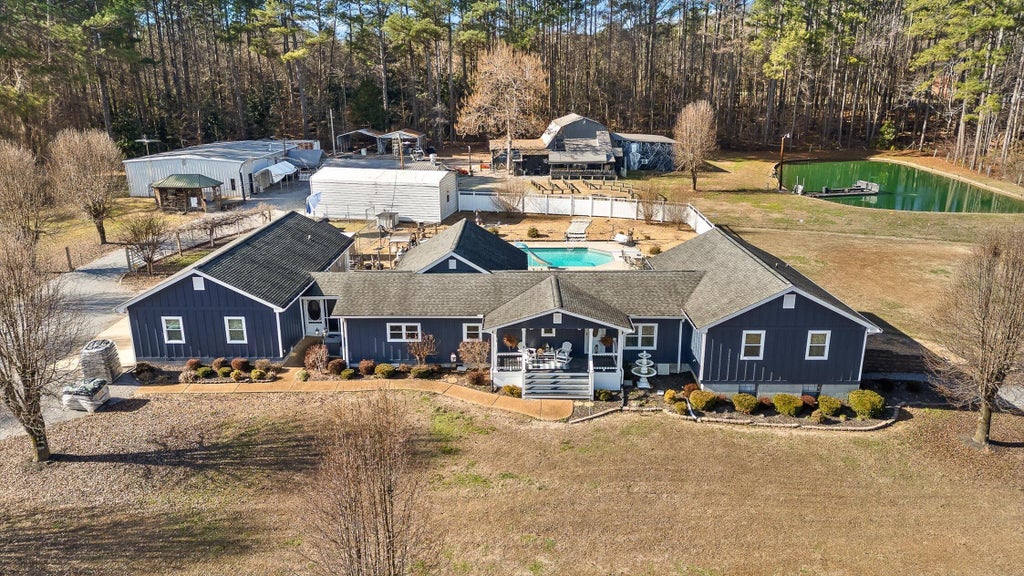
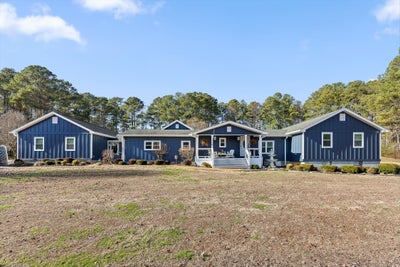
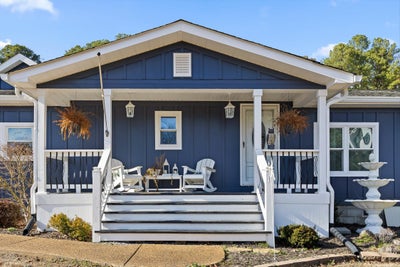
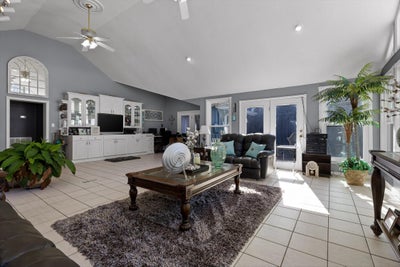
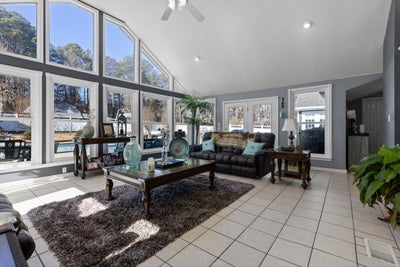
Don't miss this rare chance to own a large, unique property in the heart of Collegedale! This property features nearly 4 acres of flat, beautiful land, with many extras including the popular Haunted Barn. Families come from near and far each Halloween to enjoy this annual tradition that operates for about 10 days. There are a large number of buildings used in the operation, as well as some commercial shops that were formerly used to run a small-engine repair business. Many buildings are flex-use and have multiple bays, garage doors and entry points. This location and set-up are perfect for someone looking to have a turn-key business site, complete with buildings and parking. The home has so many features that are above and beyond the average. Most of the rooms have a view of the private backyard amenities, and the Great Room looks out with an array of floor-to-ceiling windows. Sit inside and enjoy the perks of this home, which include the beautiful pond and the in-ground salt water pool as well. All of these areas have a nice buffer of trees to maintain the privacy and seclusion of the home. Plenty of entertaining space outside once the warmer weather arrives, with a fire pit surrounded by rows of seating. There are multiple areas to sit and relax, or be active with friends and family. Enjoy the huge expanses of concrete walkways, sitting areas and Trex decks, as well as the oversized space around the pool itself. The pond is a major focus of the back acreage, stocked for fishing or just relaxing in the sunshine. The home was designed for entertaining large groups but maintaining the cozy, intimate spaces inside as well. The inside is a mirror to the back yard, with larger open spaces as well as quiet corners to escape and relax. Constant updates inside and out make this home move-in ready, just needing your personal touch to make it all yours. The floor plan is unique, built with the concept of many gathering spots while keeping a nice separation of space. Open rooms flow from one major area to another, with lots of storage found everywhere. There is a partial basement that includes a custom built storm shelter. This wonderful home is a limited opportunity to own the home and land that the owners spent a lifetime building. It is a chance to relax and enjoy the beauty and scenery, and also to renew the business opportunity that's built in to this location. It's not often that a home offers the chance to pay for itself in just a few years' time, yet this is a very real possibility. Schedule your private showing today and see if this home is the perfect end to your searching. Buyers to verify accuracy of all information including but not limited to square footage. Halloween decor is for sale at an additional price.
Property Information
- Property type
- Residential
- Sub-type
- Single Family Residence
- Style
- Ranch
- Year built
- 1992
- Living area
- 4,146 Sq Ft
- Lot size
- 3.70 acres
- Lot dimensions
- 3.7 acres
- Garage spaces
- 3
- Days on market
- 306
- MLS® Listing#
- 1526564
Property Features
- Interior
- Bar · Eat-in Kitchen · Granite Counters · High Ceilings · High Speed Internet · Kitchen Island · Storage · Walk-In Closet(s)
- Exterior
- Private Yard
- Appliances
- Water Heater · Range Hood · Microwave · Electric Range · Dishwasher
- Cooling
- Ceiling Fan(s) · Central Air · Multi Units
- Heating
- Central
- Flooring
- Carpet · Tile · Other
- Fireplace
- Living Room
- Basement
- Unfinished
- Pool
- Diving Board · Fenced · In Ground · Outdoor Pool · Private · Salt Water
- Parking
- Driveway · Off Street · Attached · Garage
- Laundry
- Electric Dryer Hookup · Laundry Room · Main Level · Washer Hookup
- Patio
- Front Porch · Covered · Porch
- Fencing
- Back Yard
- Lot features
- Back Yard · Front Yard · Level · Private · Views
- Construction
- Fiber Cement
- Foundation
- Block · Slab
- Roof
- Shingle
- Security
- Security System · Closed Circuit Camera(s)
- Other structures
- Barn(s) · Garage(s) · Outbuilding · Storage · Workshop
- Utilities
- Electricity Connected · Water Connected
- Sewer
- Septic Tank
- Water source
- Public · Well
Rooms
First
- Sunroom
- Bath Half
- Primary Bathroom
- Bathroom
- Bedroom
- Bonus Room
- Kitchen
- Laundry
- Master Bedroom
Schools
- Elementary
- Ooltewah Elementary
- Middle
- Ooltewah Middle
- High
- Ooltewah
Financial Details
- HOA
- None
- Annual taxes
- $2,702
- Parcel number
- 142 012.01
Directions
Ooltewah Ringgold Rd to right on Apison Pike. Left on Tallant Road. Left on McDonald Rd. The property is on the right and there is a sign on the property.
Listing Courtesy: Keller Williams Realty - 4236641600
Presented by: Deanna Lindsey
Commute Calculator
Explore commute times from 5017 Mcdonald Road, McDonald, TN 37353.