8 Flanders Valley CtMontgomery Twp., NJ 08558
Cherry Valley · Somerset County
Description
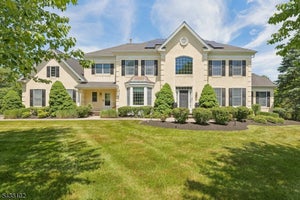
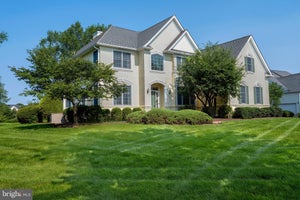
Just minutes from downtown Princeton, this extraordinary custom home showcases breathtaking panoramic golf course views of Cherry Valley and a remarkable blend of timeless architecture and effortless modern living. Converted to a residence in 2004 by renowned architect Max Hayden, the crown jewel of Cherry Valley makes a striking first impression with its iconic white two-story silo and handsome sliding door. Seamlessly incorporated into the home's design, the distinctive silo features a beautifully appointed powder room, private home gym, and spacious walk-in closets. Beyond the front door, soaring spaces, exquisite millwork, and rich Brazilian walnut floors create an immediate sense of elegance. A dramatic balcony, barrel-vaulted ceilings, and walls of windows fill the home with natural light and an extraordinary sense of volume. Designed for effortless entertaining, gracious gathering spaces flow into a spectacular chef's kitchen featuring an oversized center island, custom cabinetry, an expansive breakfast area, large pantry, and premium finishes. The second level with twelve-foot ceilings offers five spacious bedrooms with walk-in closets and en-suite bath access, including a luxurious primary suite with a sitting room, fireplace, spa-inspired bath, expansive dressing area, and exercise studio within the iconic silo. An oversized bonus room, unfinished third floor, and oversized three-car garage complete one of Cherry Valley's most distinctive residences.
Property Information
- Property type
- Residential
- Sub-type
- Single Family Residence
- Style
- Detached
- Year built
- 1950
- Living area
- 5,392 Sq Ft
- Lot size
- 0.57 acres
- Garage spaces
- 3
- Ownership
- Fee Simple
- Days on market
- 101
- MLS® Listing#
- 4038858
Property Features
- Interior
- Cathedral Ceiling(s) · Eat-in Kitchen · Kitchen Island · Walk-In Closet(s) · Pantry · High Ceilings · Soaking Tub
- Appliances
- Dishwasher · Dryer · Refrigerator · Gas Oven · Gas Range · Microwave · Washer · Gas Water Heater
- Cooling
- Central Air · Zoned
- Heating
- Forced Air · Zoned
- Flooring
- Wood
- Fireplace
- Gas · Living Room · Master Bedroom · Wood Burning
- Parking
- Circular Driveway · Attached
- Patio
- Patio
- Lot features
- Cul-De-Sac · On Golf Course · Open Lot
- Construction
- Wood Siding
- Roof
- Asphalt
- Utilities
- Cable Available · Underground Utilities
- Sewer
- Public Sewer
- Water source
- Public
Rooms
Second
- Other Room 315x13
- Other Room 117x13
- Other Room 217x23
- Bedroom 119x13
- Bedroom 214x13
- Bedroom 315x13
- Bedroom 415x17
First
- Den14x13
- Dining Room20x13
- Family Room20x13
- Living Room23x13
- Office19x13
Schools
- Elementary
- VILLAGE
- Middle
- MONTGOMERY
- High
- MONTGOMERY
Financial Details
- HOA
- $520 / Quarterly
- Annual taxes
- $31,869Tax year 2025
- Assessed value
- $912,900
- Parcel number
- 2713-31001-0000-00104-0000-
Directions
Rooute 601 to John Blaw to Flanders Valley Court to #8
Listing Courtesy: CALLAWAY HENDERSON SOTHEBY'S IR - 6099211050
Commute Calculator
Explore commute times from 8 Flanders Valley Ct, Montgomery Twp., NJ 08558.