12 Ogden Mill RoadSackville, NB E4L 3H7
Description
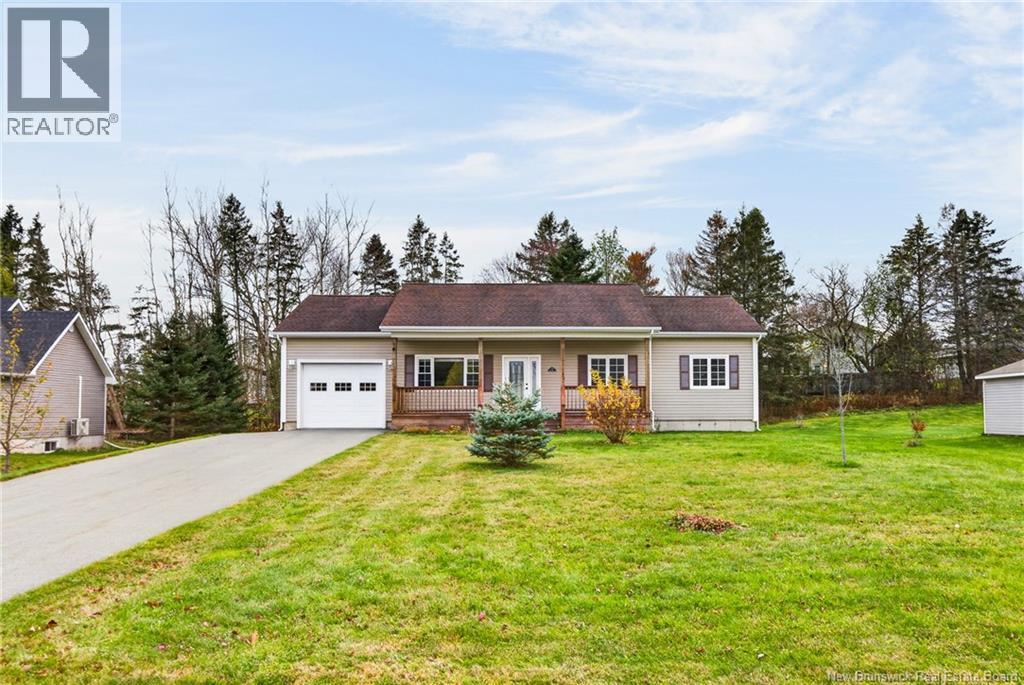
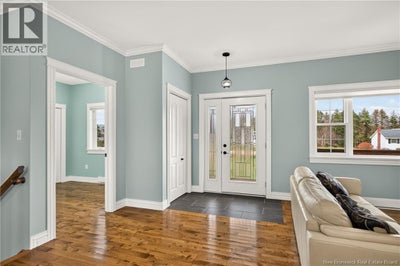
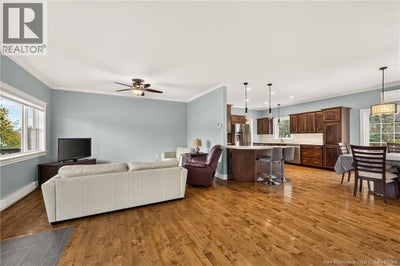
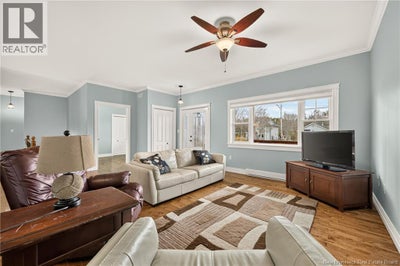
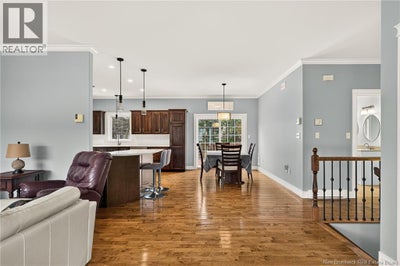
2012 BUILD .46 ACRES OF LAND 4 BEDROOMS/2 FULL BATHROOMS OVERSIZED BACK DECK Welcome to 12 Ogden Mill Road, a well kept 2012 bungalow on a quiet, mature lot in the heart of Sackville. You are close to all amenities, a short drive to Highway 2, and a few blocks from Tantramar Regional High School, making this a great fit for families, commuters and downsizers alike. A covered front porch welcomes you inside to a bright, open-concept main floor finished in rich hardwood flooring. The spacious living room flows into a large kitchen and dining area that is the true heart of the home, featuring beautiful hardwood cabinetry, a peninsula for seating, stainless steel appliances and plenty of counter space. Patio doors lead from the dining area to the expansive back deck, perfect for summer barbecues and entertaining. The main level offers three bedrooms, including a generous primary bedroom with walk-in closet, along with a 5-piece bathroom with a glass shower and double vanity. A practical mud room and main-floor laundry keep everyday life organized. The lower level adds even more living space with a large family room warmed by a cozy pellet stove, a fourth bedroom, a full 4-piece bathroom and a sizeable storage area with room for a workshop or hobby space. Comfort and efficiency are covered with a ductless mini split heat pump for year-round heating and cooling and the pellet stove for the cold winter days. Outside you will find an attached 13x20 garage with electric opener and a paved double wide driveway. The level, open backyard offers plenty of space for kids, pets and gardening, with a mix of deck and patio space to enjoy it all. Municipal water and sewer, a convenient in-town location and a move-in ready interior make this a home you will not want to miss. Call your favorite REALTOR® to book your private showing today! (id:31684)
Property Information
- Property type
- Residential
- Sub-type
- Single Family Residence
- Structure type
- House
- Year built
- 2012
- Living area
- 2,172 Sq Ft
- Lot dimensions
- 1869
- Ownership
- Freehold
- Listing #
- NB151155
Property Features
- Exterior
- Balcony
- Cooling
- Heat Pump
- Heating
- Baseboard · Heat Pump · Electric
- Flooring
- Tile · Hardwood
- Parking
- Attached
- Construction
- Vinyl Siding
- Sewer
- Public Sewer
- Water source
- Public
Rooms
Basement
- Storage40'9'' x 27'7''
- 4pc Bathroom7'10'' x 8'2''
- Bedroom10'11'' x 12'
- Family Room15' x 22'10''
Main level
- Mud room5'5'' x 8'4''
- Primary Bedroom11'11'' x 13'4''
- 5pc Bathroom7'11'' x 11'11''
- Kitchen/Dining room12'5'' x 23'
- Bedroom8'11'' x 9'5''
- Bedroom11'5'' x 12'10''
- Living Room12'5'' x 14'6''
Financial Details
- Annual taxes
- $6,336
- Parcel number
- 70563879
Directions
From Main Street Sackville turn onto Ogden Mill Road, 12 Ogden Mill Road is on your left.

Listing Courtesy: Keller Williams Capital Realty
Data Terms of Use
This website is operated by EXIT Realty Associates, a brokerage who is a member of The Canadian Real Estate Association (CREA). The content on this website is owned or controlled by CREA. By accessing this website, the user agrees to be bound by these terms of use as amended from time to time, and agrees that these terms of use constitute a binding contract between the user, EXIT Realty Associates, and CREA.
Copyright
The content on this website is protected by copyright and other laws, and is intended solely for the private, non-commercial use by individuals. Any other reproduction, distribution or use of the content, in whole or in part, is specifically prohibited. Prohibited uses include commercial use, “screen scraping”, “database scraping”, and any other activity intended to collect, store, reorganize or manipulate the content of this website.
Trademarks
REALTOR®, REALTORS®, and the REALTOR® logo are certification marks that are owned by REALTOR® Canada Inc. and licensed exclusively to The Canadian Real Estate Association (CREA). These certification marks identify real estate professionals who are members of CREA and who must abide by CREA’s By-Laws, Rules, and the REALTOR® Code. The MLS® trademark and the MLS® logo are owned by CREA and identify the professional real estate services provided by members of CREA.
Liability and Warranty Disclaimer
The information contained on this website is based in whole or in part on information that is provided by members of CREA, who are responsible for its accuracy. CREA reproduces and distributes this information as a service for its members, and assumes no responsibility for its completeness or accuracy.
Amendments
EXIT Realty Associates may at any time amend these Terms of Use by updating this posting. All users of this site are bound by these amendments should they wish to continue accessing the website, and should therefore periodically visit this page to review any and all such amendments.
Commute Calculator
Explore commute times from 12 Ogden Mill Road, Sackville, NB E4L 3H7.