
17700 Rolling DrManor, TX 78653
Newhaven · Travis County
Description
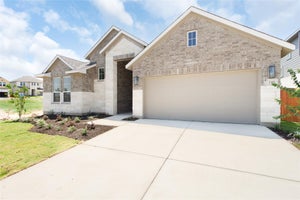
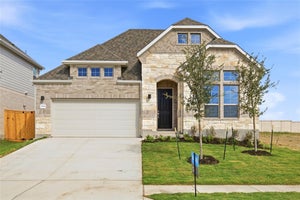
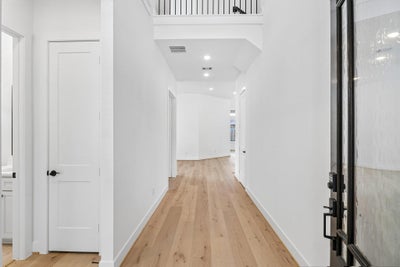
New Construction | 2 Story | 2,700 Sq Ft | 4 Beds | 3.5 Baths | Study | Game Room | Available Fall 2026 | The Cayman is a beautifully crafted two-story home offering 4 bedrooms, 3.5 bathrooms, a study, a game room, and a 2-car garage. Every detail of this layout blends functionality, comfort, and style. Step into a grand two-story foyer that sets the tone for the home's bright and open feel. At the front, a secondary bedroom with a walk-in closet and nearby full bath is ideal for guests. A dedicated study with double doors and a closet provides the perfect space for work or quiet focus. The kitchen sits at the heart of the home, featuring a large island, abundant cabinet and counter space, and a walk-in pantry. The drop zone near the garage entry helps keep daily life organized. The family room boasts high ceilings and large windows that fill the space with natural light and overlook the covered back patio—perfect for entertaining or relaxing. Tucked at the rear of the home, the primary suite features vaulted ceilings and double doors leading into a luxurious ensuite bath with dual vanities, a walk-in shower, linen storage, and a large walk-in closet. Upstairs, a spacious game room offers plenty of space for recreation or relaxation, along with two secondary bedrooms, each with a walk-in closet, and a shared full bath.
Property Information
- Property type
- Residential
- Sub-type
- Single Family Residence
- Year built
- 2026
- Living area
- 2,700 Sq Ft
- Lot size
- 0.14 acres
- Garage spaces
- 2
- Parking spaces
- 4
- Ownership
- Fee-Simple
- Days on market
- 58
- MLS® Listing#
- 7365742
Property Features
- Interior
- Built-in Features · Ceiling Fan(s) · Granite Counters · Double Vanity · Eat-in Kitchen · Entrance Foyer · Kitchen Island · Open Floorplan · Pantry · Walk-In Closet(s) · Master Downstairs · High Speed Internet
- Exterior
- Rain Gutters · Lighting
- Appliances
- Built-In Electric Oven · Dishwasher · Gas Cooktop · Microwave
- Cooling
- Ceiling Fan(s) · Central Air · Electric
- Heating
- Central · Natural Gas
- Flooring
- Carpet · Tile · Vinyl
- Pool
- None
- Parking
- Attached · Driveway · Garage
- Laundry
- Main Level
- Patio
- Covered · Front Porch · Patio · Porch
- Fencing
- Back Yard
- Lot features
- Back Yard · Front Yard · Interior Lot · Landscaped · Sprinklers In Rear · Sprinklers In Front
- Construction
- Brick · Blown-In Insulation · Low VOC Insulation · Radiant Barrier
- Foundation
- Slab
- Roof
- Composition
- Windows
- Blinds · Double Pane Windows · Low Emissivity Windows
- Security
- Smoke Detector(s) · Carbon Monoxide Detector(s) · Fire Alarm · Prewired
- Other structures
- None
- Community
- Curbs · Lake · Park · Playground · Sidewalks · Street Lights
- Utilities
- Electricity Available · Natural Gas Available · Phone Available · Sewer Available · Water Available
- Sewer
- Public Sewer
- Water source
- Public
Schools
- Elementary
- ShadowGlen
- Middle
- Manor (Manor ISD)
- High
- Manor
Financial Details
- HOA
- $613 / AnnuallyAssociation: Newhaven Community Association, Inc.
- Annual taxes
- $15,001Tax year 2026
- Parcel number
- 17700 Rolling Drive
Directions
To our model homes from Austin: Upon traveling via I-35 N, take exit 238B for US-290 E toward Houston. Turn left onto Gregg Manor Road. Turn right onto Fuchs Grove Road. Turn right onto Gregg Lane. Turn left onto Ventura Arbor Lane. Turn left onto Sterling Knl Lane. Turn either way on Peach Rise Drive to visit either of our models, 15101 or 15025 Peach Rise Drive.
Listing Courtesy: Chesmar Homes - (888) 924-9949
Last Updated: 2026-08-07T00:00:00.000Z
Commute Calculator
Explore commute times from 17700 Rolling DR, Manor, TX 78653.