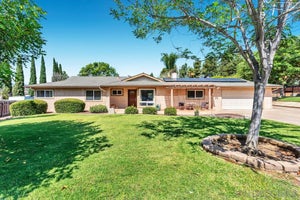
2911 Eldenberry StreetEscondido, CA 92029
San Diego County
Description
LENDER IS OFFERING CREDIT TO QUALIFIED BUYER! This beautifully refreshed 5-bedroom, 3.5-bath home offers approx. 2,626 sq. ft., full bedroom and bath downstairs, OWNED SOLAR, beautiful sunset/open-space views, and a rare detached approx. 425 sq. ft. studio above the garage. With its own private entrance, half bath, built-in desk and storage, the studio offers incredible flexibility with ADU potential or use as a home office, multigenerational space, playroom, game room or private retreat. Freshly prepared for its next owners with professionally cleaned windows, steamed carpets and bright new LED lighting, and move-in ready. Located on a quiet street with only six homes and no neighbors directly in front, you'll love the added privacy, extra parking for guests, and views. And when your backyard is Harmony Grove Village, you may not need a huge one of your own! The LOW HOA delivers incredible value, including multiple beautifully maintained parks, a dog park, equestrian center, hiking trails, playgrounds, and a resort-style recreation area with a heated Olympic-size pool, spa and kiddie pool. Even better, the community comes together year-round with seasonal festivals at Fourth of July Park, some seriously fun Halloween trick-or-treating, and the neighborhood’s festive Candy Cane Lane at Christmas.With this much included for such a low HOA, you’re not just buying a home—you’re getting the **Harmony Grove Village lifestyle! **Detached studio. Owned solar. Views. Privacy. Incredible amenities. Welcome home!
Property Information
- Property type
- Residential
- Sub-type
- Single Family Residence
- Year built
- 2017
- Stories
- 2
- Living area
- 2,626 Sq Ft
- Lot size
- 0.08 acres
- Garage spaces
- 2
- Parking spaces
- 2
- Zoning
- R-1:SINGLE FAM-RES
- Days on market
- 29
- MLS® Listing#
- PTP2606499
Property Features
- Interior
- Ceiling Fan(s) · Granite Counters · Open Floorplan · Pantry · Stone Counters · Recessed Lighting · Storage · Wired for Data · Walk-In Closet(s)
- Appliances
- Convection Oven · Dishwasher · ENERGY STAR Qualified Appliances · ENERGY STAR Qualified Water Heater · Disposal · Gas Oven · Gas Range · Refrigerator · Range Hood · Self Cleaning Oven · Tankless Water Heater · Vented Exhaust Fan · Water Heater · Gas Cooktop
- Cooling
- Central Air · ENERGY STAR Qualified Equipment · Whole House Fan
- Heating
- None
- Flooring
- Vinyl
- Fireplace
- None
- Pool
- Community · In Ground · Association
- Parking
- Attached · Driveway · Garage
- Laundry
- Washer Hookup · Gas Dryer Hookup · Inside · Laundry Room
- Lot features
- Front Yard · Sprinklers In Front · Landscaped
- Roof
- Tile
- Windows
- Blinds · Double Pane Windows
- Community
- Curbs · Stable(s) · Street Lights · Sidewalks · Park · Pool
Rooms
- ArtStudio
- Other
- Pantry
- Bathroom
- Bedroom
- Bonus Room
- Family Room
- Kitchen
- Laundry
- Master Bedroom
- Office
Financial Details
- HOA
- $247 / MonthlyAssociation: Harmony Grove Village
- Parcel number
- 2355824900
Directions
off Harmony Grove Rd
Open Houses
- 12:00–2:00 PMAdd to calendar
- 1:00–3:00 PMAdd to calendar
Listing Courtesy: Real Broker - britney@thebrandrealty.com
Presented by: Britney Lerner
Licensed in the state of California.
Commute Calculator
Explore commute times from 2911 Eldenberry Street, Escondido, CA 92029.