
1003 Goldenrod DriveJustin, TX 76247
Parkmont – Timberbrook · Denton County
Description
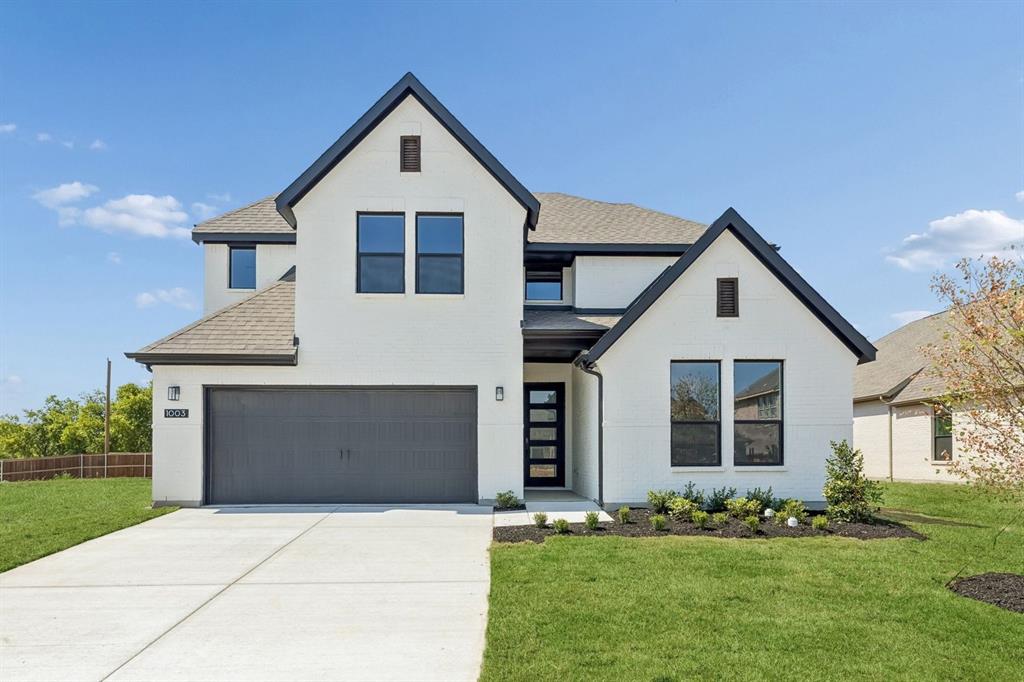
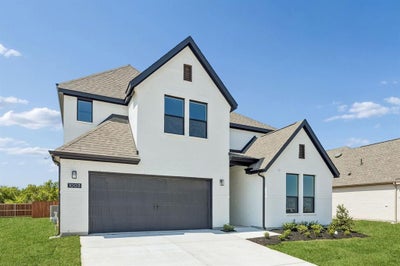
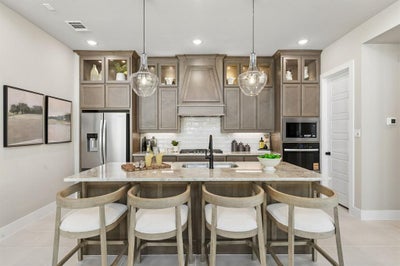
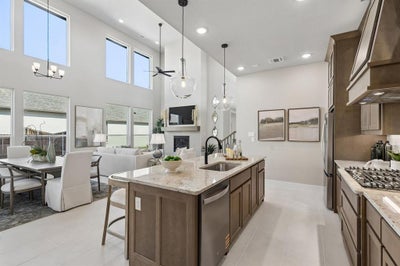
MLS# 21354299 - Built by Impression Homes - Ready Now! ~ Located at 1003 Goldenrod Drive in Timberbrook, this home is part of the Parkmont Series, offering 3,233 square feet of elevated two-story living with 4 bedrooms, 4 bathrooms, a study, flex room, game room, and a 2-car garage. The home is designed for gracious living with refined finishes, expansive gathering spaces, and flexible rooms that support work, hosting, family, and everyday routines. The main floor welcomes you through a covered front porch into a thoughtful layout with a study and flex room near the entry. Beyond the foyer, the family room opens to the dining area and modern kitchen, creating an elegant main living space designed for connection. The kitchen brings polished style and function to the heart of the home with elevated finishes, generous storage, and an easy connection to the dining area, family room, mud room, and utility room. Set on the main floor, the primary suite offers a private retreat with a spacious primary bath and walk-in closet. The main floor also includes a secondary bedroom with a nearby full bath, adding comfort and flexibility for guests, family, or multigenerational living. Upstairs, two secondary bedrooms share the second floor with two full baths and a game room with an open-to-below overlook. A covered backyard patio extends the living space outside.
Property Information
- Property type
- Residential
- Sub-type
- Single Family Residence
- Style
- Traditional
- Year built
- 2026
- Living area
- 3,233 Sq Ft
- Lot size
- 0.17 acres
- Lot dimensions
- 60x120
- Garage spaces
- 2
- Days on market
- 66
- MLS® Listing#
- 21354299
Property Features
- Interior
- Open Floorplan · Pantry
- Exterior
- Rain Gutters
- Appliances
- Dishwasher · Disposal · Microwave
- Cooling
- Ceiling Fan(s) · Central Air
- Heating
- Central
- Flooring
- Carpet · Ceramic Tile
- Parking
- Attached
- Patio
- Covered
- Fencing
- Wood
- Lot features
- Subdivided
- Construction
- Brick
- Foundation
- Slab
- Roof
- Composition · Shingle
- Security
- Carbon Monoxide Detector(s) · Prewired · Smoke Detector(s)
- Community
- Pool · Clubhouse · Park · Playground
- Sewer
- Public Sewer
- Water source
- Public
Rooms
First
- Living Room4 x 4
- Master Bedroom4 x 4
Schools
- Elementary
- Justin
- Middle
- Pike
- High
- Northwest
- District
- Northwest ISD
Financial Details
- HOA
- $400 / Semi-annuallyAssociation: First Service Residential
- Parcel number
- 1003 Goldenrod Drive
Directions
Take 114W and continue on Dale Earnhardt Wy; take Victory Cir to Blue Mound Rd N Farm to Market Rd 156. Right on Blue Mound Rd N FM 156. Left on FM 407 W W 1st St, right on Timberbrook Pkwy, right on Longbow Trl; destination will be on the right

Listing Courtesy: IMP Realty - 888-566-3983
Presented by: Ben Caballero
Last Updated: 2026-08-07
Documents & links
Provided by Ben Caballero
- Virtual tourVisit
Commute Calculator
Explore commute times from 1003 Goldenrod Drive, Justin, TX 76247.