
75 Sandstone DriveHanwell, NB E3E 0C3
Description
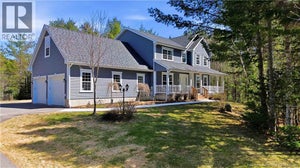
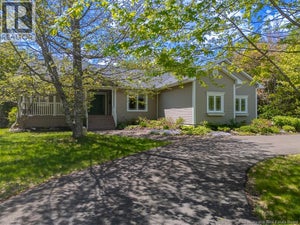
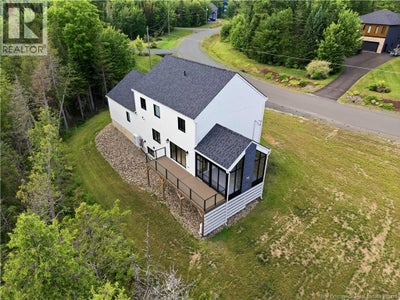
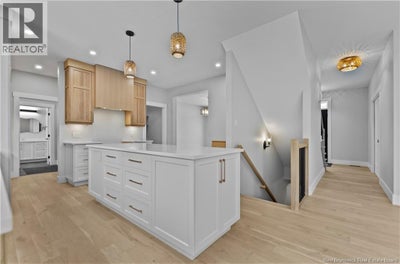
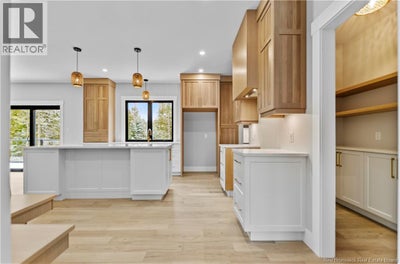
BRAND NEW CONSTRUCTION Luxury with modern designs. This home offers 6 bdrms, 4 separate family/living areas, 3 full baths, 1 half bath, room for busy mornings, quiet evenings, and everything in between. Sits on a private 1-acre lot in the highly sought-after Hanwell area. Step inside to a bright, open-concept main floor filled with natural light from the large premium aluminum-clad windows. Dream custom kitchen with plenty of cabinets, quartz countertops, eat in large island, breakfast nook area, walk through pantry. Main floor family has a 3 panel 8 ft patio door to your private back deck and has a gas fireplace. Just off the lvg room youll find the show-stopping three-season sunroom complete with a cozy gas fireplace, its the perfect place to unwind. Fully ducted, efficient 3-zone heat pump. The oversized 28x28 attached garage offers plenty of room for vehicles, storage. Upstairs youll find four well-appointed bedrooms, including a spacious primary suite. The ensuite has tile shower, double vanity and soaker tub. The walkout lower level adds even more flexibility for a growing family, featuring 2 additional bedrooms, a large family room, and a full bathroomideal for guests, teens, or extended family. Beautiful curb appeal with its classic two-story design enhanced by modern touches and quality finishes and generous lot with space to enjoy the outdoors. Vendor is related to the Listing Salesperson who is licensed to sell real estate in the Province of New Brunswick (id:31684)
Property Information
- Property type
- Residential
- Sub-type
- Single Family Residence
- Structure type
- House
- Year built
- 2025
- Stories
- 2
- Living area
- 3,560 Sq Ft
- Lot dimensions
- 4200
- Ownership
- Freehold
- Listing #
- NB146786
Property Features
- Exterior
- Balcony
- Cooling
- Central Air · Heat Pump
- Heating
- Heat Pump · Forced Air · Electric
- Flooring
- Tile · Vinyl · Wood
- Fireplace
- Gas
- Parking
- Garage · Attached
- Construction
- Vinyl Siding
- Sewer
- Public Sewer
- Water source
- Well
Rooms
Basement
- 3pc Bathroom7'0'' x 5'5''
- Recreation room15'5'' x 18'5''
- Bedroom11'0'' x 11'0''
- Bedroom13'5'' x 14'5''
Main level
- Sunroom14' x 16'
- 2pc Bathroom6'10'' x 8'
- Foyer7'4'' x 10'8''
- Dining Room12' x 14'
- Family Room14' x 16'
- Kitchen16' x 18'4''
- Living Room12' x 14'
Second level
- 3pc Bathroom9'0'' x 7'8''
- 4pc Ensuite bath8'8'' x 11'4''
- Primary Bedroom12'4'' x 15'8''
- Bedroom12'4'' x 11'10''
- Bedroom12'4'' x 9'8''
Financial Details
- Annual taxes
- $6,537
- Parcel number
- 75535559
Directions
HANWELL ROAD TO SANDSTONE DRIVE

Listing Courtesy: eXp Realty
Data Terms of Use
This website is operated by EXIT Realty Platinum, a brokerage who is a member of The Canadian Real Estate Association (CREA). The content on this website is owned or controlled by CREA. By accessing this website, the user agrees to be bound by these terms of use as amended from time to time, and agrees that these terms of use constitute a binding contract between the user, EXIT Realty Platinum, and CREA.
Copyright
The content on this website is protected by copyright and other laws, and is intended solely for the private, non-commercial use by individuals. Any other reproduction, distribution or use of the content, in whole or in part, is specifically prohibited. Prohibited uses include commercial use, “screen scraping”, “database scraping”, and any other activity intended to collect, store, reorganize or manipulate the content of this website.
Trademarks
REALTOR®, REALTORS®, and the REALTOR® logo are certification marks that are owned by REALTOR® Canada Inc. and licensed exclusively to The Canadian Real Estate Association (CREA). These certification marks identify real estate professionals who are members of CREA and who must abide by CREA’s By-Laws, Rules, and the REALTOR® Code. The MLS® trademark and the MLS® logo are owned by CREA and identify the professional real estate services provided by members of CREA.
Liability and Warranty Disclaimer
The information contained on this website is based in whole or in part on information that is provided by members of CREA, who are responsible for its accuracy. CREA reproduces and distributes this information as a service for its members, and assumes no responsibility for its completeness or accuracy.
Amendments
EXIT Realty Platinum may at any time amend these Terms of Use by updating this posting. All users of this site are bound by these amendments should they wish to continue accessing the website, and should therefore periodically visit this page to review any and all such amendments.
Commute Calculator
Explore commute times from 75 Sandstone Drive, Hanwell, NB E3E 0C3.