2773 Ashton Hill DrDacula, GA 30019
Ashton Wood · Gwinnett County
Description
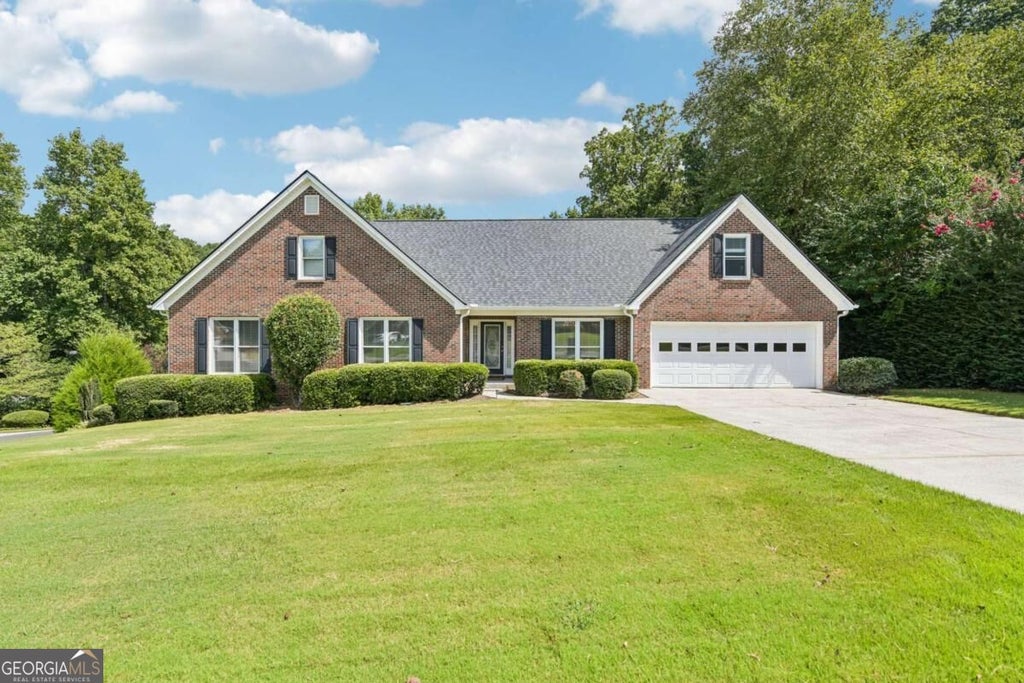
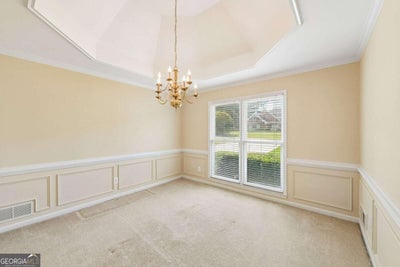
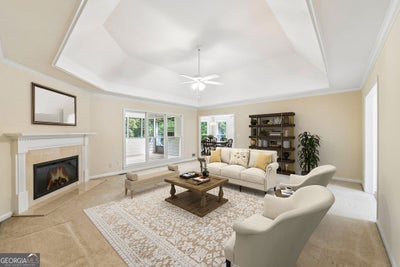
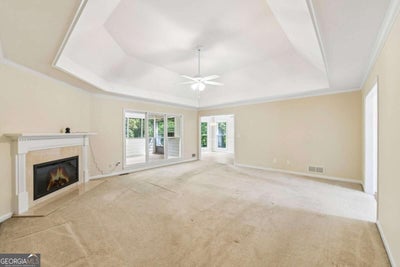
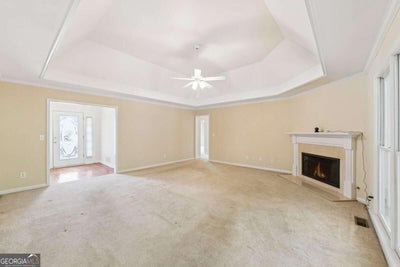
Welcome to this charming brick-front Ashton Woods ranch, ideally positioned on a peaceful cul-de-sac lot of approximately half an acre. Thoughtfully designed for easy main-level living, this home offers a comfortable floor plan, generous storage, and a wonderful enclosed back porch overlooking a private, wooded setting. Recently updated and freshly painted, the interior feels bright, clean, and move-in ready. The spacious kitchen offers a convenient sliding-shelf pantry and an open view into the family room and breakfast area, creating an inviting space for everyday living and entertaining. The oversized laundry room provides exceptional storage and workspace. All bedrooms are conveniently located on the main level, including a spacious primary suite with an en-suite bath. Upstairs, a versatile bonus room offers additional living or flex space, while the walk-out finished attic provides easy-access storage. The possibilities continue downstairs with more than 2,000 square feet of unfinished basement space. Complete with its own garage and driveway, this expansive area is ideal for future finishing, a workshop, recreational equipment, or storing a boat, additional vehicle, and lawn equipment. Enjoy optional HOA membership and access to a community pool, tennis courts, and pickleball courts, all just a short stroll from the home. Additional improvements include a new roof installed in May 2025 and recently replaced deck surface boards. Major systems have been regularly serviced and the home has been lovingly maintained. With its desirable location, flexible spaces, recent updates, and incredible potential, this home is ready for its next chapter.
Property Information
- Property type
- Residential
- Sub-type
- Single Family Residence
- Structure type
- House
- Year built
- 1994
- Living area
- 2,251 Sq Ft
- Lot size
- 0.50 acres
- Garage spaces
- 3
- Parking spaces
- 3
- Days on market
- 35
- MLS® Listing#
- 10844348
Property Features
- Interior
- Pantry · Other · Walk-In Closet(s) · Master Downstairs
- Appliances
- Dishwasher · Microwave
- Cooling
- Ceiling Fan(s) · Central Air · Gas
- Heating
- Central
- Flooring
- Carpet · Tile · Vinyl
- Fireplace
- Gas Starter · Living Room
- Basement
- Exterior Entry · Full · Interior Entry
- Parking
- Garage
- Laundry
- Laundry Room · Other
- Patio
- Deck
- Lot features
- Private
- Construction
- Vinyl Siding
- Roof
- Composition
- Windows
- Insulated Windows · Double Pane Windows
- Security
- Smoke Detector(s)
- Community
- Pool · Tennis Court(s)
- Utilities
- Electricity Available · Water Available
- Sewer
- Septic Tank
- Water source
- Public
Schools
- Elementary
- Pucketts Mill
- Middle
- Frank N Osborne
- High
- Mill Creek
Financial Details
- HOA
- $110 / Annually
- Annual taxes
- $1,258Tax year 2025
- Parcel number
- R7099 156
Directions
FROM I-85 N - Take exit 120 for Hamilton Ml Rd toward Hamilton Ml Pkwy - Use the right lane to turn slightly right onto the ramp to Hamilton Mill Rd - Use the right lane to turn right onto Hamilton Mill Rd - Turn right onto GA-124 S - Turn right onto Ironwood Briar Dr - Turn right onto Ashton Ridge

Listing Courtesy: Redfin Corporation - 4048003623
Commute Calculator
Explore commute times from 2773 Ashton Hill DR, Dacula, GA 30019.