


723 Jax CourtSergeant Bluff, IA 51054
Woodbury County
Description
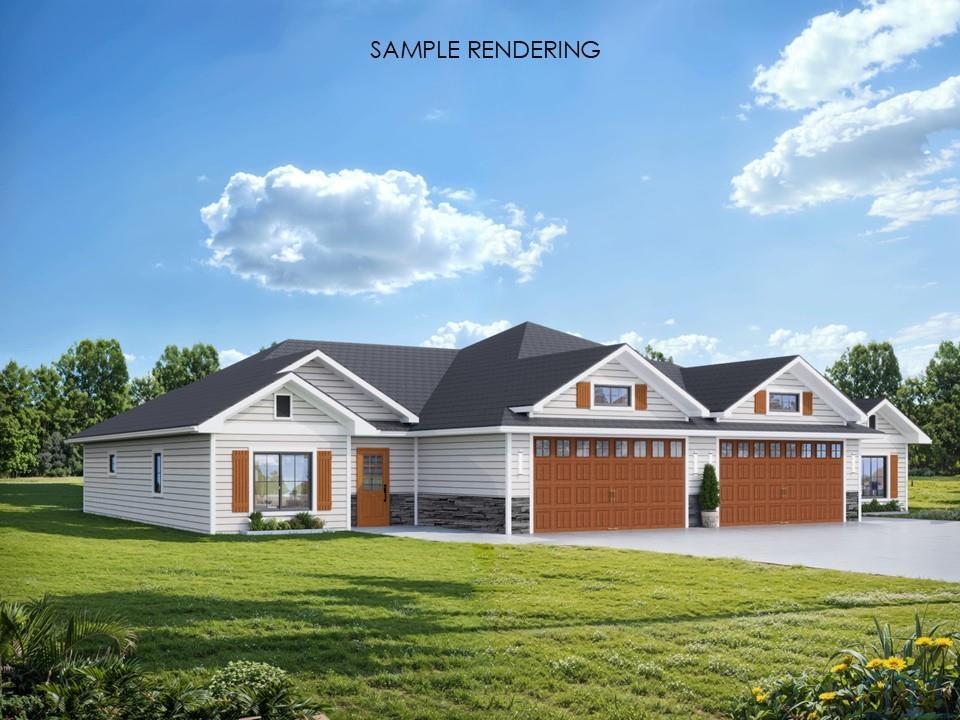
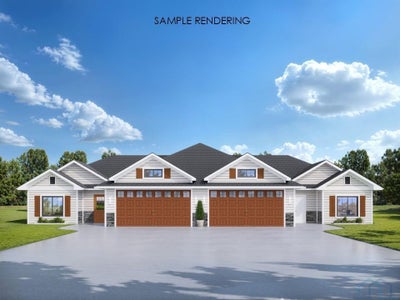
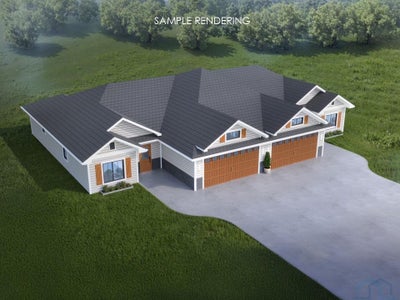
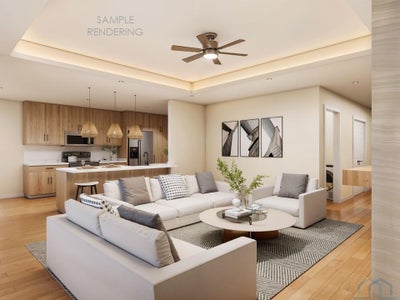
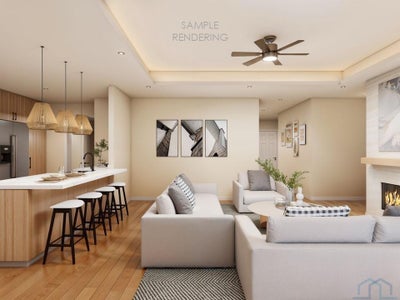
Your road to a carefree retirement begins here with the purchase of your beautiful new townhome in Serenity Point Estates 55+ Planned Unit Development Community. Each unit is 1,540 to 1,675 square feet; depending on which floor plan option you chose. These quality-built main-floor living homes, include 3 bedrooms, 1.75 bathrooms, spacious laundry room and utility room. The open concept floor plan includes kitchen, dining room, as well as a great room with 10-foot tray ceiling and optional electric or gas fireplace. All homes have a covered back porch that can be easily converted to a screened-in porch, four seasons room, or be completely finished as a den, study, or office. The primary bedroom (with optional electric fireplace) features an en-suite bathroom with spacious walk-in shower, double vanity sinks, and roomy walk-in closet that doubles as a storm room/safe room (concrete walls and ceiling deck). Both bathrooms and kitchen feature quartz countertops. There is a full bathroom adjacent to the two guest bedrooms. The oversized garage has room for two full-sized cars, a golf cart, and even a motorcycle or other “toys”. The Home Owners Association fee covers lawn care (mowing, fertilizer, and irrigation), snow removal, and exclusive membership to the members-only Celebrity Greens putting greens. Homes are handicap accessible. A 10-year tax abatement is available on all new homes. This is truly “Lock & Leave Living” at its finest!
Property Information
- Property type
- Residential
- Sub-type
- Townhouse
- Style
- Ranch
- Year built
- 2025
- Living area
- 1,543 Sq Ft
- Lot size
- 0.17 acres
- Garage spaces
- 2
- Ownership
- Townhouse
- Zoning
- RES
- Days on market
- 562
- MLS® Listing#
- 828059
Property Features
- Interior
- Entrance Foyer · Master Downstairs
- Cooling
- Central Air
- Heating
- Electric · Natural Gas · Forced Air
- Flooring
- Vinyl
- Parking
- Garage Door Opener · Concrete · Oversized · Attached
- Laundry
- Main Level
- Patio
- Patio
- Lot features
- Cul-De-Sac · Level
- Roof
- Shingle
- Security
- Smoke Detector(s)
- Sewer
- Public Sewer
- Water source
- Public
Rooms
Main
- Other Room 3
- Master
- Other Room 1
- Other Room 2
- Bathroom 1
- Bathroom 2
- Bedroom 1
- Bedroom 2
- Dining Room
- Family Room
- Kitchen
- Laundry
Schools
- Elementary
- Sgt Bluff-Luton
- Middle
- Sgt Bluff-Luton
- High
- Sgt Bluff-Luton
Financial Details
- HOA
- $250 / Monthly
- Annual taxes
- $150Tax year 2025
- Parcel number
- 884732376027
Directions
East of S Lewis Blvd & 220th.
Listing Courtesy: United Real Estate Solutions - 7122266000
Presented by: Hank Baker


