26 Grantham RoadSaint John, NB E2K 0B9
Description
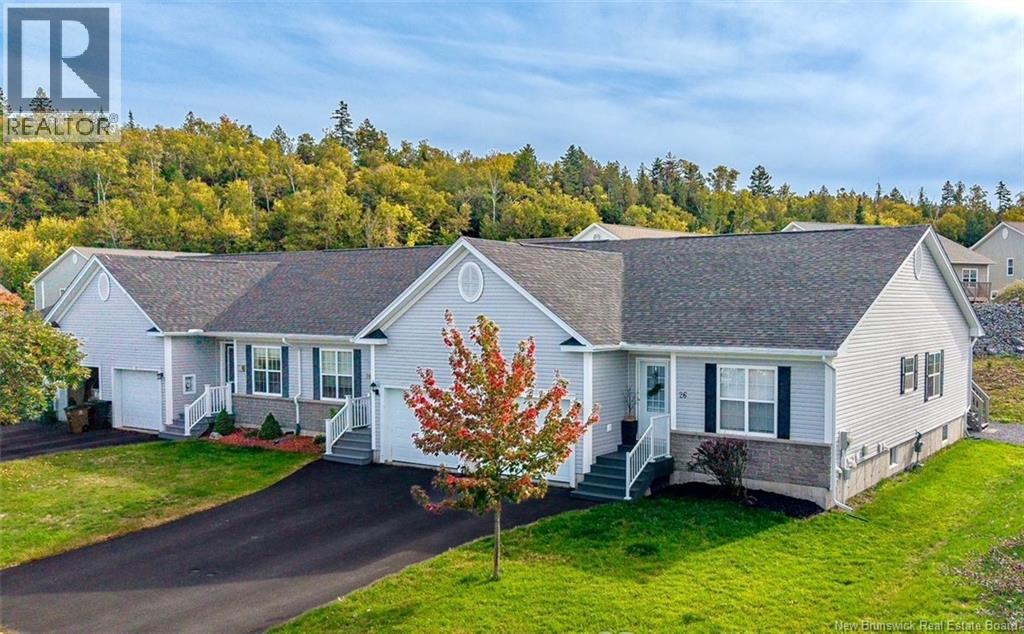
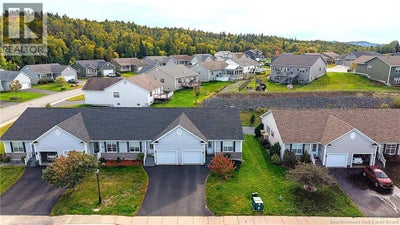
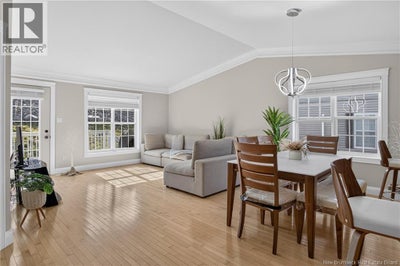
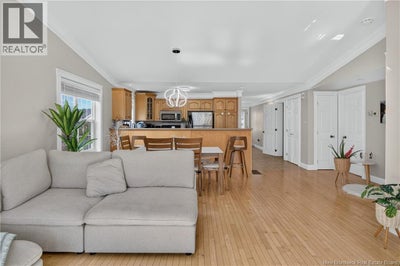
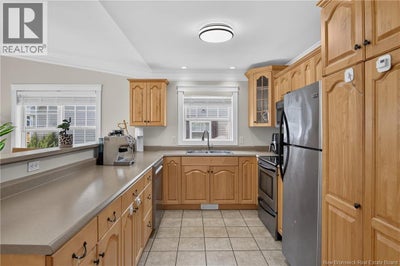
Welcome to easy, low-maintenance living in one of Millidgevilles most desirable neighbourhoods! This beautifully maintained garden home offers over 2,000 sq. ft. of finished living space, no condo fees, and a versatile layout ideal for professionals, families, or those seeking comfortable one-level living. The bright, open-concept main level features impressive cathedral ceilings, a spacious living and dining area, kitchen, two bedrooms, 1.5 baths, and convenient main-floor laundry. The generous primary bedroom offers direct access to the full bath. An attached single-car garage provides secure parking and extra storage, complete with an EV charger installed in 2022. The fully finished lower level significantly expands your living space with a third bedroom, full bathroom, large family/rec room, excellent closet space, and a generous storage room, ideal for guests, a home office, hobbies, or extended family. Recent improvements include new roof shingles (July 2026), new front porch stairs and upgraded porch/deck materials (August 2026), plus new laundry appliances and dishwasher. Enjoy a highly convenient Millidgeville location close to UNB Saint John, the Regional Hospital, English and French schools, grocery shopping, restaurants, medical services, the yacht club, and the Kennebecasis River. Move in and enjoy! (id:31684)
Property Information
- Property type
- Residential
- Sub-type
- Single Family Residence
- Living area
- 2,042 Sq Ft
- Lot size
- 2,970 Sq Ft
- Lot dimensions
- 2970
- Ownership
- Freehold
- Listing #
- NB148569
Property Features
- Heating
- Baseboard · Forced Air · Electric · Natural Gas
- Flooring
- Ceramic Tile · Vinyl · Wood
- Parking
- Garage · Heated Garage · Attached
- Construction
- Stone · Vinyl Siding
- Sewer
- Public Sewer
- Water source
- Public
Rooms
Basement
- Bath (# pieces 1-6)7'8'' x 8'5''
- Bedroom10'0'' x 15'0''
- Family Room28'3'' x 16'4''
Main level
- Bath (# pieces 1-6)7'9'' x 8'5''
- Primary Bedroom14'0'' x 18'0''
- Living room/Dining room17'0'' x 28'0''
- Bath (# pieces 1-6)4'8'' x 4'4''
- Bedroom13'0'' x 11'0''
Financial Details
- Annual taxes
- $4,351
- Parcel number
- 55181911
Directions
Off Boars Head Road
Open Houses
- 1:30–3:00 PMAdd to calendar

Listing Courtesy: EXIT Realty Specialists
Data Terms of Use
This website is operated by EXIT Realty, a brokerage who is a member of The Canadian Real Estate Association (CREA). The content on this website is owned or controlled by CREA. By accessing this website, the user agrees to be bound by these terms of use as amended from time to time, and agrees that these terms of use constitute a binding contract between the user, EXIT Realty, and CREA.
Copyright
The content on this website is protected by copyright and other laws, and is intended solely for the private, non-commercial use by individuals. Any other reproduction, distribution or use of the content, in whole or in part, is specifically prohibited. Prohibited uses include commercial use, “screen scraping”, “database scraping”, and any other activity intended to collect, store, reorganize or manipulate the content of this website.
Trademarks
REALTOR®, REALTORS®, and the REALTOR® logo are certification marks that are owned by REALTOR® Canada Inc. and licensed exclusively to The Canadian Real Estate Association (CREA). These certification marks identify real estate professionals who are members of CREA and who must abide by CREA’s By-Laws, Rules, and the REALTOR® Code. The MLS® trademark and the MLS® logo are owned by CREA and identify the professional real estate services provided by members of CREA.
Liability and Warranty Disclaimer
The information contained on this website is based in whole or in part on information that is provided by members of CREA, who are responsible for its accuracy. CREA reproduces and distributes this information as a service for its members, and assumes no responsibility for its completeness or accuracy.
Amendments
EXIT Realty may at any time amend these Terms of Use by updating this posting. All users of this site are bound by these amendments should they wish to continue accessing the website, and should therefore periodically visit this page to review any and all such amendments.
Commute Calculator
Explore commute times from 26 Grantham Road, Saint John, NB E2K 0B9.