
706 N Tempe StAurora, CO 80018
Horizon Uptown · Arapahoe County
Description
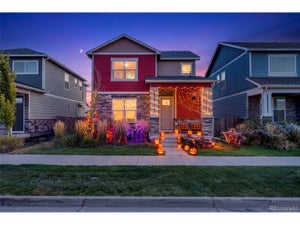
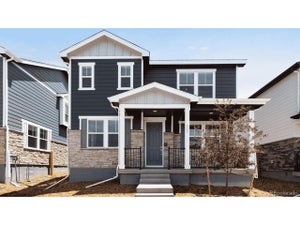
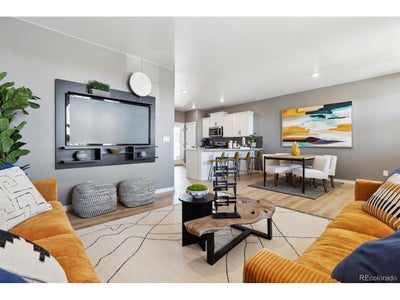
Below market rates are available with builder lender. Live the Dream in the Larimer! Experience stylish, modern living with this floor plan-a versatile 3-bedroom + tech center, 2.5-bath home designed to fit any lifestyle. With a spacious open layout, a flexible loft, and a generous two-car garage, this home offers comfort and functionality in every corner. The main level is perfect for entertaining, featuring a bright and airy great room that flows seamlessly into the kitchen and dining area. You'll love the high-end finishes, including classic espresso cabinetry, crisp white countertops, and upgraded hardware and plumbing fixtures that add a sophisticated touch. You will also enjoy additional inclusions such as full move-in package, landscaping, wing fencing, tankless water heater, smart home package, and more. Located in the vibrant Horizon Uptown community, residents enjoy access to a central park, scenic trails, tennis courts, and a dog park; everything you need just steps from your front door. Don't miss your chance to make the Larimer your new home. Contact us today to schedule your private tour! ***Estimated Delivery Date: January 2027. Photos are representative and not of actual property***
Property Information
- Property type
- Residential
- Sub-type
- Single Family Residence
- Year built
- 2026
- Living area
- 1,558 Sq Ft
- Lot size
- 0.07 acres
- Garage spaces
- 2
- Zoning
- RES
- Days on market
- 32
- MLS® Listing#
- 2601270
Property Features
- Interior
- Open Floorplan · Pantry · Walk-In Closet(s) · Kitchen Island
- Appliances
- Dishwasher · Refrigerator · Washer · Dryer · Microwave · Disposal
- Cooling
- Central Air
- Basement
- Crawl Space · Sump Pump
- Parking
- Attached
- Patio
- Patio
- Fencing
- Partial
- Lot features
- Paved
- Construction
- Frame · Stone · Concrete
- Roof
- Fiberglass
- Windows
- Window Coverings
- Security
- Fire Alarm
- Community
- Tennis Court(s) · Playground · Park
- Utilities
- Natural Gas Available · Electricity Available · Cable Available
- Sewer
- Public Sewer
- Water source
- Public
Rooms
Upper
- Primary Bedroom13x16
- Bedroom 210x10
- Bedroom 39x10
Main
- Dining Room9x11
- Kitchen10x13
- Living Room13x13
Schools
- Elementary
- Vista Peak
- Middle
- Vista Peak
- High
- Vista Peak
Financial Details
- HOA
- $159 / QuarterlyAssociation: Horizon Uptown Metro District
- Annual taxes
- $3,260Tax year 2025
Directions
E-470 N, take exit 19 onto Stephen D. Hogan Pkwy/6th Pkwy. Turn left onto 6th Pkwy, turn right on Rome St, turn right onto E 6th Ave. Model home will be on the left-hand side on the corner of E 6th Ave and Shawnee St. Model address: 22205 E 6th Ave Aurora, CO 80018
Commute Calculator
Explore commute times from 706 N Tempe St, Aurora, CO 80018.







 PUBLISHER'S NOTICE: All real estate advertised herein is subject to the Federal Fair Housing Act and the Colorado Fair Housing Act, which Acts make it illegal to make or publish any advertisement that indicates any preference, limitation, or discrimination based on race, color, religion, sex, handicap, familial status, or national origin.