710 Waukegan Road B207Glenview, IL 60025
Orchard Glen · Cook County
Description
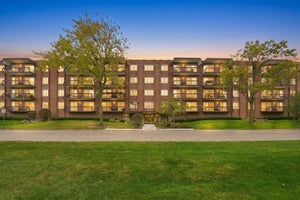
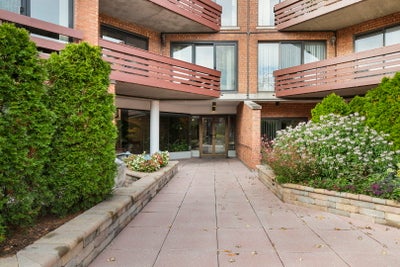
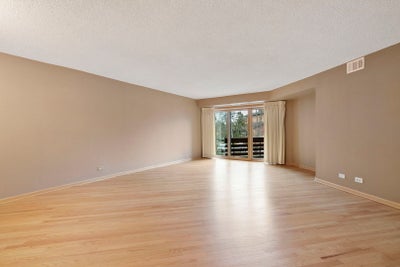
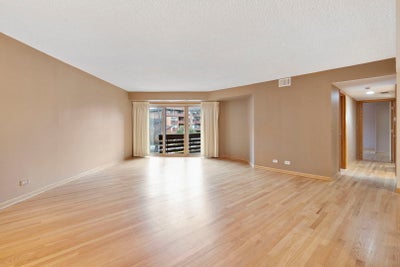
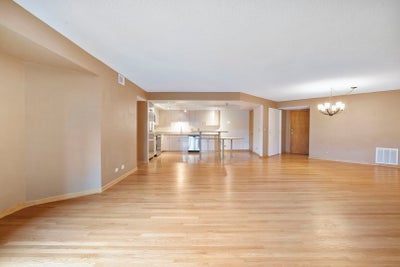
Enjoy spacious condo living at Orchard Glen in Glenview! Located on the second floor, this 2-bedroom 2-bath residence offers approximately 1,420 square feet, an open floor plan, hardwood flooring, and inviting living and dining areas. The kitchen features granite countertops, a breakfast bar, stainless steel appliances, and recent additions including a new Wi-Fi-enabled refrigerator, new oven and microwave. The generous primary suite includes a walk-in closet and an expanded private bath with a separate shower and jetted soaking tub. A large balcony accessible from the living room and both bedrooms adds outdoor living space. At 710 Waukegan Road, everyday conveniences include in-unit laundry, ample closet space, a separate storage unit, and one assigned parking space in the attached heated garage. The well-maintained, professionally managed elevator building also features a first-floor party room and an outdoor swimming pool. Positioned toward the rear of the complex, away from Waukegan Road, this condo offers a tucked-away setting with convenient access to Glenview shopping, dining, and everyday essentials.
Property Information
- Property type
- Residential
- Sub-type
- Condominium
- Year built
- 1979
- Stories
- 4
- Living area
- 1,420 Sq Ft
- Lot dimensions
- COMMON
- Garage spaces
- 1
- Parking spaces
- 1
- Ownership
- Condo
- Days on market
- 3
- MLS® Listing#
- 12737416
Property Features
- Interior
- Walk-In Closet(s)
- Exterior
- Balcony
- Appliances
- Range · Dishwasher · Refrigerator · Washer · Dryer · Disposal · Stainless Steel Appliance(s)
- Cooling
- Central Air
- Heating
- Forced Air
- Flooring
- Hardwood
- Basement
- None
- Parking
- Garage Door Opener · Attached · Garage
- Laundry
- Main Level · Washer Hookup · In Unit
- Lot features
- Landscaped
- Construction
- Brick
- Other structures
- None
- Sewer
- Public Sewer
Rooms
Main
- Bedroom 212X11
- Dining Room13X11
- Kitchen15X12
- Laundry5X4
- Living Room17X15
- Master Bedroom20X12
Schools
- Elementary
- Lyon Elementary School
- Middle
- Springman Middle School
- High
- Glenbrook South High School
- District
- Glenbrook South High School
Financial Details
- HOA
- $631 / Monthly
- Annual taxes
- $4,945Tax year 2025
- Parcel number
- 04353140431017
Directions
Waukegan Rd South of Glenview Rd

Listing Courtesy: Berkshire Hathaway HomeServices Chicago - 8475105000
Last Updated: 2026-11-12T00:00:00.000Z
Commute Calculator
Explore commute times from 710 Waukegan Road B207, Glenview, IL 60025.