17 Waterview PlaceSaint John, NB E2K 5K2
Description
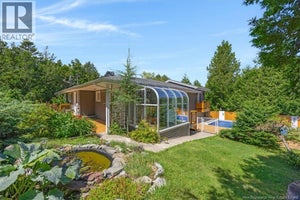
Beyond the ordinary, this contemporary home is tucked into one of Millidgevilles most desirable neighbourhoods, just minutes from schools, university, hospital and everyday amenities. This beautiful 4-bed, 4.5-bath home offers convenience, comfort, and peaceful living. From the moment you step inside, the homes architectural character is immediately apparent. The impressive living room features soaring 12 foot ceilings, soft curved walls, a wood fireplace and a striking triple Palladian window that fills the space with natural light and brings the outdoor landscape in. The beautiful formal dining room leads to the rear deck and backyard, creating a wonderful setting for family gatherings and entertaining. The spacious kitchen is highly functional, with abundant cabinetry, pantry storage, generous counter space. The main floor also offers a library with built in shelving, a bright laundry room with a full bath, a convenient powder room and an office which can serve as the fifth bedroom, creating a potential for comfortable one level living. Upstairs, a generous primary bedroom features a walk in closet and an ensuite. A laundry chute connecting directly to the main floor laundry is one of the thoughtful details that makes everyday living easier. Two additional bedrooms enjoy water views and share another full bathroom. An exceptionally large dressing room offers remarkable storage, The walkout basement adds further flexibility, featuring a guest suite with a full bathroom and generous storage. Outside, this 1.2 acre property is just as inviting. The rear deck overlooks a sunny, fully fenced backyard bordered by mature trees, perfect for relaxing and enjoying summer time. With 4 bedrooms, potential for a fifth, 4.5 bathrooms, unique architectural details, flexible layout, exceptional location, this is a property with personality, warmth and room to live, read, create, gather and grow for years to come. (id:31684)
Property Information
- Property type
- Residential
- Sub-type
- Single Family Residence
- Structure type
- House
- Year built
- 1989
- Living area
- 2,940 Sq Ft
- Lot size
- 53,819.55 Sq Ft
- Lot dimensions
- 53819.55
- Ownership
- Freehold
- Listing #
- NB150157
Property Features
- Exterior
- Balcony
- Cooling
- Heat Pump
- Heating
- Baseboard · Radiant · Heat Pump · Electric · Wood
- Flooring
- Hardwood · Laminate
- Basement
- Crawl Space
- Lot features
- On Golf Course
- Construction
- Cedar
- Community
- Fishing
- Sewer
- Septic Tank
- Water source
- Well
Rooms
Basement
- Bath (# pieces 1-6)9'0'' x 10'0''
- Bedroom14'0'' x 16'0''
Second level
- Other7'4'' x 8'10''
- Bath (# pieces 1-6)8'9'' x 9'9''
- Ensuite5'3'' x 7'7''
- Primary Bedroom13'0'' x 17'3''
- Bedroom10'4'' x 12'8''
- Bedroom9'0'' x 12'8''
Main level
- Bath (# pieces 1-6)3'9'' x 4'5''
- Bath (# pieces 1-6)4'11'' x 7'5''
- Dining Room12'5'' x 16'4''
- Kitchen12'0'' x 14'0''
- Laundry9'0'' x 9'0''
- Living Room12'0'' x 21'6''
- Office7'0'' x 9'9''
- Office8'9'' x 14'1''
Financial Details
- Annual taxes
- $7,626
- Parcel number
- 55041297
Directions
Bonds head road onto Batten Terrace--left onto Waterview Place.

Listing Courtesy: RE/MAX Professionals
Data Terms of Use
This website is operated by EXIT Realty Specialists, a brokerage who is a member of The Canadian Real Estate Association (CREA). The content on this website is owned or controlled by CREA. By accessing this website, the user agrees to be bound by these terms of use as amended from time to time, and agrees that these terms of use constitute a binding contract between the user, EXIT Realty Specialists, and CREA.
Copyright
The content on this website is protected by copyright and other laws, and is intended solely for the private, non-commercial use by individuals. Any other reproduction, distribution or use of the content, in whole or in part, is specifically prohibited. Prohibited uses include commercial use, “screen scraping”, “database scraping”, and any other activity intended to collect, store, reorganize or manipulate the content of this website.
Trademarks
REALTOR®, REALTORS®, and the REALTOR® logo are certification marks that are owned by REALTOR® Canada Inc. and licensed exclusively to The Canadian Real Estate Association (CREA). These certification marks identify real estate professionals who are members of CREA and who must abide by CREA’s By-Laws, Rules, and the REALTOR® Code. The MLS® trademark and the MLS® logo are owned by CREA and identify the professional real estate services provided by members of CREA.
Liability and Warranty Disclaimer
The information contained on this website is based in whole or in part on information that is provided by members of CREA, who are responsible for its accuracy. CREA reproduces and distributes this information as a service for its members, and assumes no responsibility for its completeness or accuracy.
Amendments
EXIT Realty Specialists may at any time amend these Terms of Use by updating this posting. All users of this site are bound by these amendments should they wish to continue accessing the website, and should therefore periodically visit this page to review any and all such amendments.
Commute Calculator
Explore commute times from 17 Waterview Place, Saint John, NB E2K 5K2.