


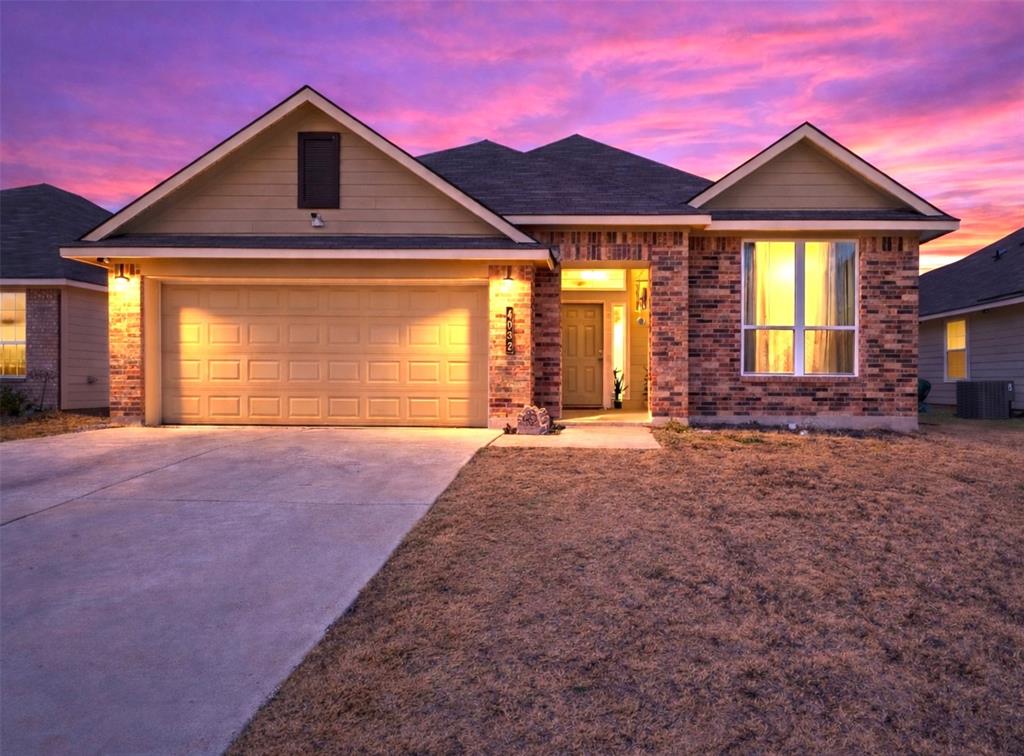
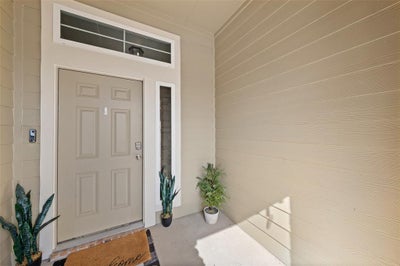
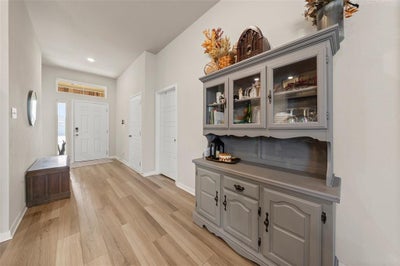
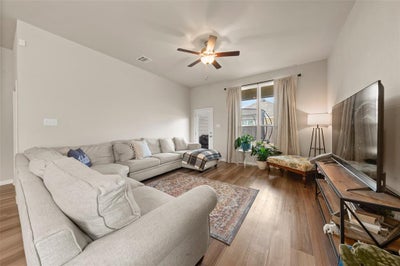
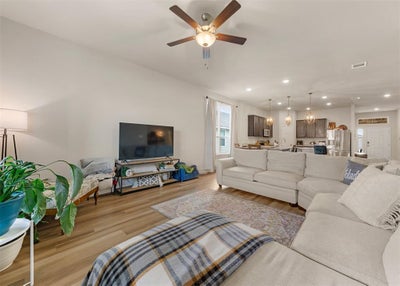
4032 Centerfire RoadWaco, TX 76705
South Fork Add Ph 12 · McLennan County
Description
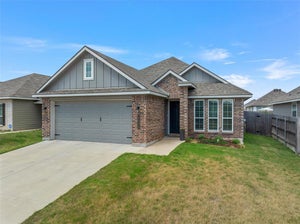
Welcome to this newer, well-designed 4-bedroom, 3-bath home offering 2,113 square feet of comfortable living space. Featuring an open floor plan with vinyl wood flooring throughout the main living areas, this home is both stylish and functional. The primary suite includes his and her walk-in closets, while the spacious primary bathroom offers dual sinks with granite countertops, a relaxing jacuzzi tub, and a separate stand-up shower. A second primary suite adds flexibility and features granite countertops with a shower tub combination—ideal for guests or roommates. The kitchen is thoughtfully designed with granite countertops, ample cabinet space, decorative lighting, and barstool seating, making it perfect for everyday living and entertaining. All bedrooms include walk-in closets, providing plenty of storage throughout the home. Additional highlights include a guest bathroom with granite countertops and a shower tub combo, a fully fenced backyard with a wooden privacy fence, and a covered back porch—perfect for outdoor enjoyment. The home also features a full sprinkler system covering both the front and back yards, making lawn maintenance easy year-round. The property also features permanent outdoor LED lights that can be controlled from your phone, making it perfect for any season or occasion. The home offers a two-car garage and is located just one block from a community park. Located near Baylor University, this home is an excellent opportunity for student housing or your forever home.
Property Information
- Property type
- Residential
- Sub-type
- Single Family Residence
- Year built
- 2023
- Living area
- 2,113 Sq Ft
- Lot size
- 0.14 acres
- Garage spaces
- 2
- Days on market
- 232
- MLS® Listing#
- 21169713
Property Features
- Interior
- Double Vanity · Eat-in Kitchen · Granite Counters · Open Floorplan · Pantry · Walk-In Closet(s)
- Appliances
- Dishwasher · Electric Range · Electric Water Heater · Microwave · Vented Exhaust Fan
- Cooling
- Ceiling Fan(s) · Central Air · Electric
- Heating
- Exhaust Fan · Central · Electric
- Flooring
- Carpet · Tile · Vinyl
- Parking
- Concrete · Driveway · Garage · Garage Door Opener · Garage Faces Front · Attached
- Laundry
- Electric Dryer Hookup · Washer Hookup
- Patio
- Covered · Rear Porch
- Fencing
- Back Yard · Fenced · Privacy · Wood
- Construction
- Board & Batten Siding · Brick
- Foundation
- Slab
- Roof
- Composition
- Security
- Security Lights
- Community
- Curbs · Park · Sidewalks
- Utilities
- Electricity Connected
- Sewer
- Public Sewer
- Water source
- Public
Rooms
First
- Living Room0 x 0
- Master Bedroom0 x 0
Schools
- Elementary
- La Vega
- High
- La Vega
- District
- La Vega ISD
Financial Details
- HOA
- $420 / AnnuallyAssociation: Triliji
- Annual taxes
- $4,050
- Parcel number
- 280430200015090
Directions
Use GPS

Listing Courtesy: EG Realty - 254-300-1134
Presented by: Anna Powell
Last Updated: 2026-02-03
Waco Market Statistics
How this home compares to 761 active listings in Waco, TX
| Waco median | This listing | |
|---|---|---|
| Median listing price | $296,382 | $324,500 |
| Median days on market | 77 | 232 |
| Median Sq Ft | 1,659 | 2,113 |
| Median price / Sq Ft | $172 | $154 |
Market statistics compiled from active EXIT Realty® and MLS listings in Waco, TX.
Commute Calculator
Explore commute times from 4032 Centerfire Road, Waco, TX 76705.
More homes to consider
View similar homes View nearby homes
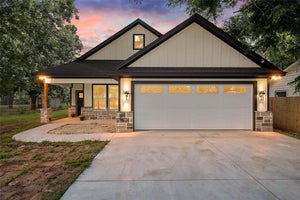
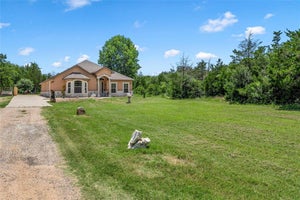
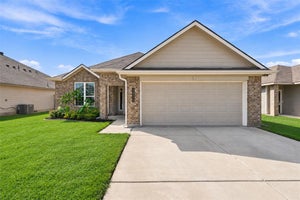

Similar Home Values
Comparable nearby listings and their asking prices.
| Address | Price | Beds | Baths | Sq Ft |
|---|---|---|---|---|
| 3830 Colina Lane, Waco, TX | $320,000 | 4 | 3 | 1,376 |
| 1701 Egan Lane, Waco, TX | $315,000 | 4 | 2 | 1,827 |
| 5286 Orchard Lane, Waco, TX | $370,000 | 4 | 3 | 2,409 |
| 4033 Centerfire Road, Waco, TX | $279,900 | 3 | 2 | 1,658 |


