10 Hendricks CrescentBrampton, ON L6Y 4K9
Peel
$2,800/moRent
3Beds
3Baths
2Stories
Description
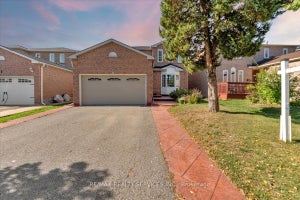
Welcome to this beautifully maintained detached home, ideally located in a family-friendly community. Offering the main and second floors for lease, this spacious home features separate living, dining, and family rooms, providing plenty of space for comfortable family living.Conveniently located close to parks, public transit, Shoppers World, and other everyday amenities. Tenant is responsible for 70% of utilities. BASEMENT currently rented and using only 1 parking with their own designated parking arrangement. Most of the pictures are virtually staged.
Property Information
- Property type
- Residential Lease
- Sub-type
- Duplex
- Style
- 2-Storey
- Stories
- 2
- Parking spaces
- 3
- MLS® Listing#
- W14027498
Property Features
- Cooling
- Central Air
- Heating
- Natural Gas · Forced Air
- Basement
- Finished
- Pool
- None
- Parking
- Attached
- Construction
- Brick
- Roof
- Shingle
Rooms
Second
- Bedroom 23.6 x 3.5
- Bedroom 34.55 x 3.05
- Master Bedroom6.1 x 3.81
Ground
- Dining Room3.36 x 2.9
- Family Room3.66 x 3.36
- Kitchen4.32 x 3.1
- Living Room4.55 x 3.56
Directions
McLaughlin/Steels
Listing Courtesy: RE/MAX MILLENNIUM REAL ESTATE - 9052652200
Information located on this site is from sources believed to be reliable but should not be relied upon without verification. The Ottawa Real Estate Board assumes no responsibility for its accuracy. The trademarks MLS®, Multiple Listing Service® and the associated logos are owned by The Canadian Real Estate Association (CREA) and identify the quality of services provided by real estate professionals who are members of CREA. The trademarks REALTOR®, REALTORS®, and the REALTOR® logo are controlled by CREA and identify real estate professionals who are members of CREA.F119
Commute Calculator
Explore commute times from 10 Hendricks Crescent, Brampton, ON L6Y 4K9.