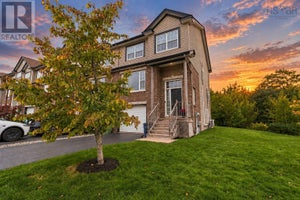
60 Emma CourtRussell Lake, NS B2W 6L2
Description
Welcome to this beautifully maintained immaculate home....A MUST SEE...low-maintenance townhouse on Cul De SAc perfectly located in one of Dartmouths most desirable areas, just steps from one of the citys most scenic walking trails. Combining modern style with cozy charm, this move-in-ready home offers comfort, functionality, and exceptional value. Step inside to a bright and inviting main level featuring elegant lighting throughout, unique retractable ceiling fans, and a spacious living room complete with two electric fireplaces for added warmth and ambiance. The modern eat-in kitchen and dining area are perfect for entertaining, showcasing stainless steel appliances, including a stove with a built-in air fryer. Enjoy sunny southern exposure in the beautifully landscaped backyard with space for perennial gardens and a veggie garden, plus a charming gazebo and top-of-the-line BBQ ideal for relaxing or hosting family and friends. The oversized single built-in garage offers incredible storage and functionality with a wet sink, brand-new IKEA cabinetry, convenient drop-down shelving, an additional storage room, and freezer space. Upstairs, youll find two generously sized bedrooms, each featuring its own ensuite bath and walk-in closet, creating the perfect private retreats. A convenient laundry room is also located on the upper level. The lower level offers even more living space with a full bath and versatile rec room or office area, while the main floor includes an additional half bath for guests. Even better, the owners are including everything you need to settle right in from the snow blower, battery lawn mower, trimmer, shovels, gazebo, top-of-the-line BBQ, and appliances This exceptional home offers modern comfort, thoughtful upgrades, and an unbeatable lifestyle location. Just unpack and enjoy! Welcome to this beautifully maintained 2-bedroom, 4-bathroom low-maintenance townhouse in one of Dartmouths most desirable locations, j (id:31684)
Property Information
- Property type
- Residential
- Sub-type
- Townhouse
- Year built
- 2001
- Stories
- 2
- Living area
- 2,101 Sq Ft
- Lot size
- 0.05 acres
- Lot dimensions
- 0.0521
- Ownership
- Freehold
- Listing #
- 202611841
Property Features
- Interior
- Central Vacuum
- Exterior
- Barbecue
- Appliances
- Cooktop · Washer · Refrigerator · Dishwasher · Dryer · Range Hood
- Heating
- Baseboard · Electric
- Flooring
- Hardwood · Ceramic Tile
- Basement
- Finished · Full
- Parking
- Garage · Heated Garage
- Lot features
- Level
- Construction
- Brick · Vinyl Siding
- Sewer
- Public Sewer
- Water source
- Public
- Parcel number
- 40857609
Rooms
Main level
- Eat in kitchen7.8X11.4
- 2pc Bathroom3x5
- Living Room12.6X23.8
Second level
- Primary Bedroom12.6X14.9
- 5pc Ensuite bath10x6
- 3pc Ensuite bath5x4
- Bedroom12.5X14.4
Basement
- 3pc Bathroom4x6
- Game Room10.9X14.6
Directions
Portland Street to Isenor to Russell Lake Dr to Emma Crt
Open Houses
- 1:00–3:00 PMAdd to calendar
- 2:00–4:00 PMAdd to calendar

Listing Courtesy: Exit Real Estate Professionals
Data Terms of Use
This website is operated by EXIT Realty, a brokerage who is a member of The Canadian Real Estate Association (CREA). The content on this website is owned or controlled by CREA. By accessing this website, the user agrees to be bound by these terms of use as amended from time to time, and agrees that these terms of use constitute a binding contract between the user, EXIT Realty, and CREA.
Copyright
The content on this website is protected by copyright and other laws, and is intended solely for the private, non-commercial use by individuals. Any other reproduction, distribution or use of the content, in whole or in part, is specifically prohibited. Prohibited uses include commercial use, “screen scraping”, “database scraping”, and any other activity intended to collect, store, reorganize or manipulate the content of this website.
Trademarks
REALTOR®, REALTORS®, and the REALTOR® logo are certification marks that are owned by REALTOR® Canada Inc. and licensed exclusively to The Canadian Real Estate Association (CREA). These certification marks identify real estate professionals who are members of CREA and who must abide by CREA’s By-Laws, Rules, and the REALTOR® Code. The MLS® trademark and the MLS® logo are owned by CREA and identify the professional real estate services provided by members of CREA.
Liability and Warranty Disclaimer
The information contained on this website is based in whole or in part on information that is provided by members of CREA, who are responsible for its accuracy. CREA reproduces and distributes this information as a service for its members, and assumes no responsibility for its completeness or accuracy.
Amendments
EXIT Realty may at any time amend these Terms of Use by updating this posting. All users of this site are bound by these amendments should they wish to continue accessing the website, and should therefore periodically visit this page to review any and all such amendments.
Commute Calculator
Explore commute times from 60 Emma Court, Russell Lake, NS B2W 6L2.