867 Sunlight Peak DrSeverance, CO 80550
Overlook Fg # 1 · Weld County
Description
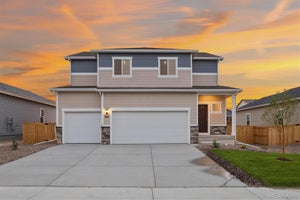
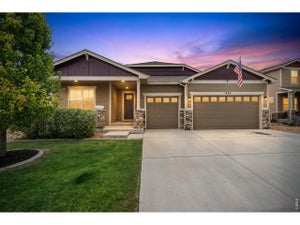
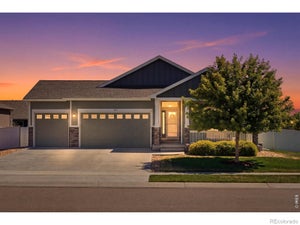
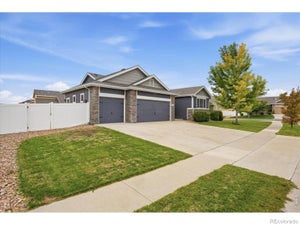
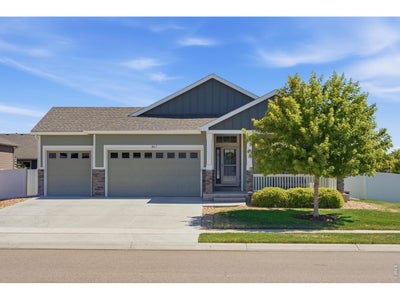
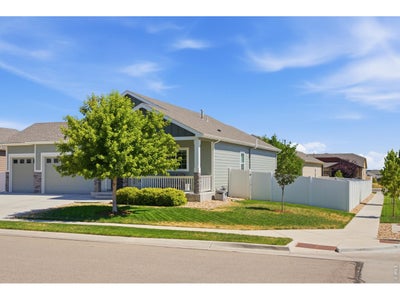
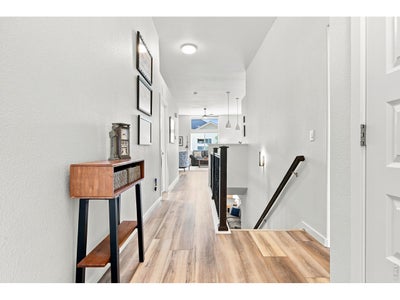
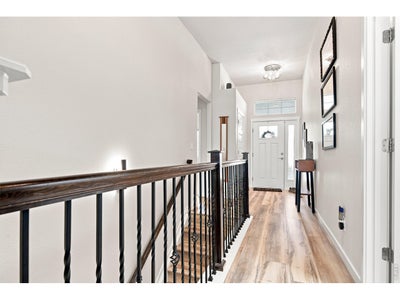
Seller's preferred lender is offering a 1 point interest rate buy down for the first year***Contract fell through at no fault to seller***Spacious ranch style home located on a corner lot in the Overlook subdivision. This home offers 5 bedrooms, 3 bathrooms & a 3 car garage with plenty of room to spread out. The open main level features granite countertops, a large pantry, convenient roll out kitchen drawers & updated appliances, including a refrigerator, dishwasher, microwave & gas range. Main floor laundry adds everyday convenience, with the newer washer & dryer also included. New LVP flooring & carpet were installed in January 2025, followed by fresh exterior & main level paint in April 2025. The finished basement provides additional living space with a large rec area, 2 generously sized bedrooms & an updated bar or kitchenette area with a vanity. Outside, enjoy the enclosed backyard with a large patio, deck & garden boxes, creating plenty of space for relaxing or entertaining. Additional features include a covered front porch, passive radon system & access to a nearby park. Nonpotable water & trash are included through the metro district.
Property Information
- Property type
- Residential
- Sub-type
- Single Family Residence
- Style
- Contemporary
- Year built
- 2018
- Living area
- 3,200 Sq Ft
- Lot size
- 0.20 acres
- Garage spaces
- 3
- Zoning
- RES
- Days on market
- 79
- MLS® Listing#
- 1064264
Property Features
- Interior
- Eat-in Kitchen · Cathedral Ceiling(s) · Open Floorplan · Pantry · Walk-In Closet(s) · Kitchen Island
- Appliances
- Gas Range · Dishwasher · Refrigerator · Bar Fridge · Washer · Dryer · Microwave
- Cooling
- Central Air · Ceiling Fan(s)
- Heating
- Forced Air · Humidity Control
- Fireplace
- None
- Basement
- Full · Partially Finished · Sump Pump
- Parking
- Attached · Oversized
- Laundry
- Washer Hookup
- Patio
- Patio · Deck
- Fencing
- Fenced · Vinyl
- Lot features
- Corner Lot · Paved
- Construction
- Frame · Brick
- Roof
- Composition
- Windows
- Window Coverings
- Community
- Park
- Utilities
- Natural Gas Available · Electricity Available
- Sewer
- Public Sewer
- Water source
- Public
Rooms
Main
- Primary Bedroom16x12
- Bedroom 212x10
- Bedroom 311x10
- Dining Room11x10
- Kitchen15x11
- Laundry7x6
- Living Room16x12
Basement
- Bedroom 416x14
- Bedroom 519x14
- Family Room24x22
Schools
- Elementary
- Range View
- Middle
- Severance
- High
- Severance High School
Financial Details
- HOA
- None
- Annual taxes
- $5,668Tax year 2025
- Parcel number
- R8949716
Commute Calculator
Explore commute times from 867 Sunlight Peak Dr, Severance, CO 80550.







 PUBLISHER'S NOTICE: All real estate advertised herein is subject to the Federal Fair Housing Act and the Colorado Fair Housing Act, which Acts make it illegal to make or publish any advertisement that indicates any preference, limitation, or discrimination based on race, color, religion, sex, handicap, familial status, or national origin.