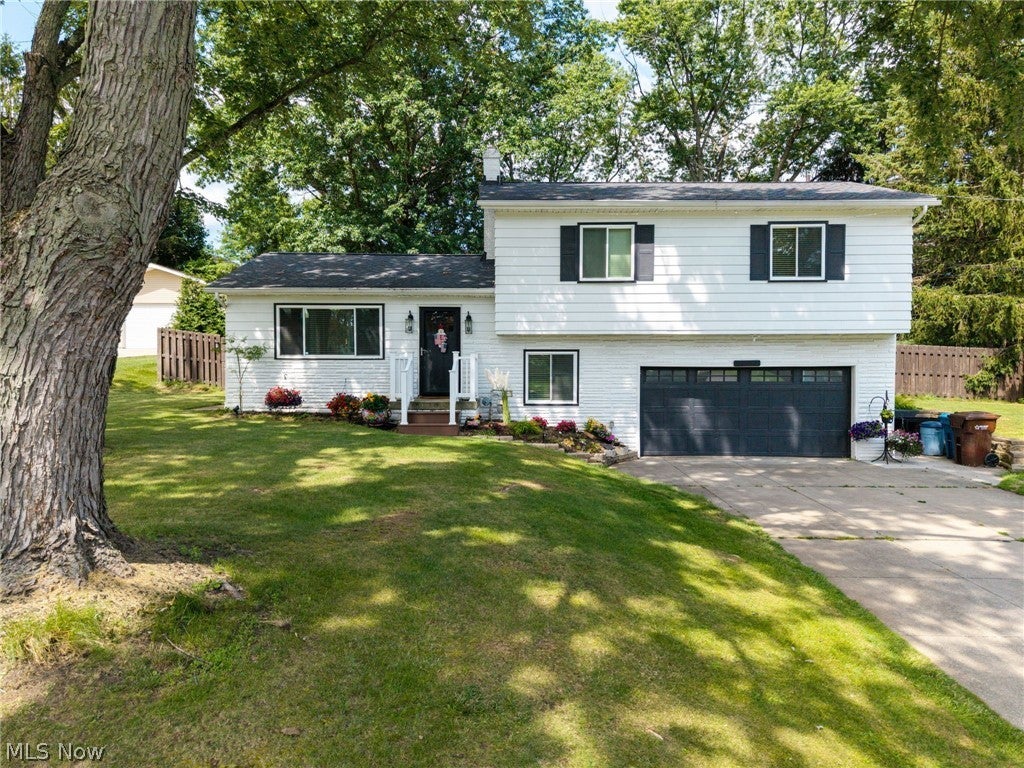
2664 Biscayne DriveAkron, OH 44319
Hallmark Estate #2 · Summit County
Description
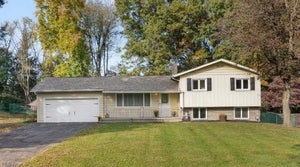
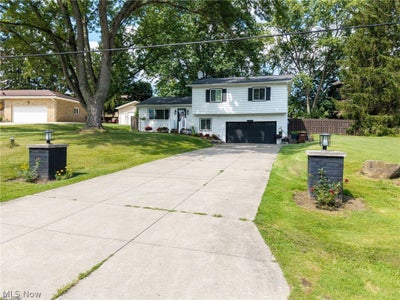
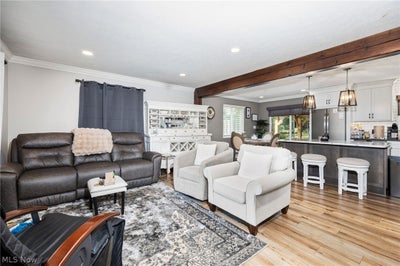
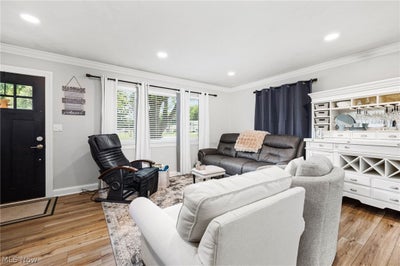
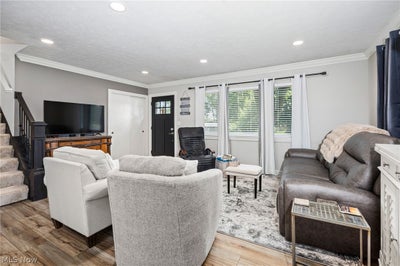
Completely renovated and truly move-in ready, this Springfield Township split-level offers the perfect blend of modern updates, functional living space, and outdoor enjoyment. Situated on a fully fenced 0.44-acre lot, this home has been extensively updated over the past five years with a new roof, windows, furnace, central A/C, hot water tank, and water softener. The bright, open main level features recessed lighting and luxury vinyl plank flooring that seamlessly connects the living and dining areas. The stylish kitchen is designed to impress with quartz countertops, a subway tile backsplash, soft-close Shaker cabinetry, stainless steel appliances, and a spacious center island with pendant lighting and breakfast bar seating. A sliding glass door leads to a covered pavilion with a TV setup, creating the ideal space for outdoor entertaining. Upstairs, you'll find four generously sized bedrooms and two beautifully remodeled full bathrooms. The private primary suite includes an updated en-suite bath featuring a walk-in shower and Bluetooth exhaust fan. The remaining bedrooms share a spacious full bath complete with a double vanity, tub/shower combination, and convenient linen storage. Just off the heated two-car garage, a practical mudroom and laundry area provide everyday convenience, along with an additional full bathroom. The finished lower level expands the home's living space with heated floors, a second full kitchen, a large recreation room, and a built-in butcher block bar—perfect for entertaining, game days, or movie nights. Outside, enjoy your own backyard retreat with a covered patio, fire pit area, and plenty of fenced green space for pets, play, or gardening. Conveniently located near shopping, dining, schools, and major highways, this home offers the updates, space, and location today's buyers are looking for. Schedule your private showing today!
Property Information
- Property type
- Residential
- Sub-type
- Single Family Residence
- Style
- Split Level
- Year built
- 1965
- Living area
- 1,668 Sq Ft
- Lot size
- 0.44 acres
- Garage spaces
- 2
- Days on market
- 92
- MLS® Listing#
- 5230763
Property Features
- Interior
- Breakfast Bar · Ceiling Fan(s) · Eat-in Kitchen · Kitchen Island · Open Floorplan · Recessed Lighting · Bar
- Exterior
- Fire Pit
- Cooling
- Ceiling Fan(s) · Central Air
- Heating
- Natural Gas · Forced Air
- Basement
- Full · Finished
- Parking
- Attached · Garage · Heated Garage
- Laundry
- Lower Level
- Patio
- Covered · Front Porch · Patio
- Fencing
- Fenced · Back Yard · Chain Link · Full · Wood
- Construction
- Aluminum Siding · Brick
- Roof
- Asphalt · Fiberglass
- Sewer
- Public Sewer
- Water source
- Well
Rooms
Second
- PrimaryBedroom15 x 11
- Bedroom9 x 9
- Bedroom11 x 9
- Bedroom11 x 11
Basement
- Recreation23 x 16
Lower
- MudRoom25 x 7
First
- Kitchen20 x 11
- Living Room18 x 13
Financial Details
- HOA
- None
- Annual taxes
- $3,508Tax year 2025
- Parcel number
- 5104909
Directions
224E to exit 3, right onto S Main, left on E Warner, right on S Arlington, left on ElDorado, right on Biscayne
Open Houses
- 1:00–3:00 PMAdd to calendar
Listing Courtesy: Keller Williams Elevate - sonjahalstead@kw.com, 330-388-0566
Last Updated: 2026-07-24T00:00:00.000Z
Commute Calculator
Explore commute times from 2664 Biscayne Drive, Akron, OH 44319.