
13183 S Piute DrivePine, CO 80470
Highland Pines · Park County
Description
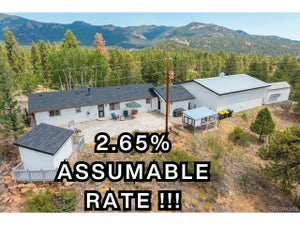
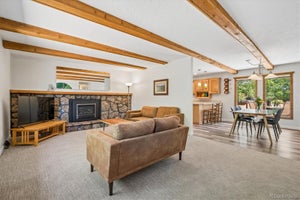
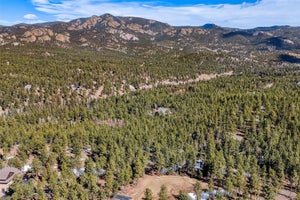
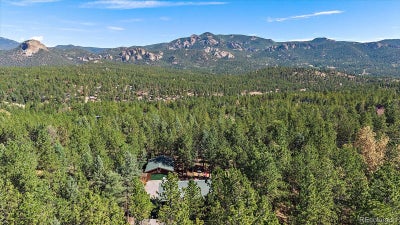
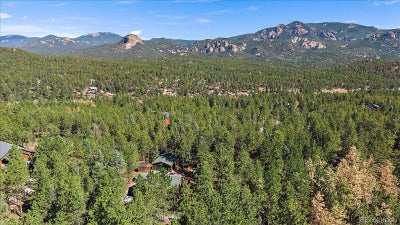
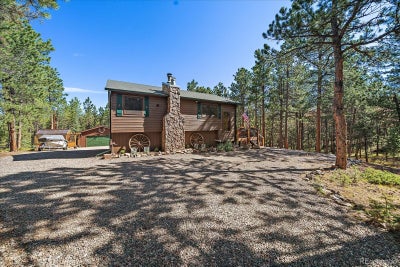
Imagine...the only sound you hear is the wind through the pines. This is the serene reality of 13183 S. Piute Dr, a property defined by its rare, flat, and usable 1.1-acre lot. Inviting you to truly enjoy your outdoor space. Best of all, you are located just ten minutes from the trailheads and scenic wonders of Staunton State Park, offering a world-class mountain lifestyle right at your doorstep. This home has been meticulously maintained and is completely turnkey, boasting a long list of modern updates that allow you to move in and start relaxing immediately. Spanning approximately 1,800 square feet with 3 bedrooms and 2 full bathrooms, the interior feels fresh and sophisticated. The heart of the home is a sleek kitchen outfitted with new hickory cabinets, butcher block countertops, newer appliances, and access to the expansive deck. A cozy wood-burning fireplace opens to both the kitchen and living areas, all anchored by dramatic vaulted tongue-and-groove knotty pine ceilings that enhance the mountain character. The layout is designed to bring the beauty of the wooded surroundings inside via new windows and doors. Step out onto the oversized deck for alfresco dining among the mature trees or retreat to the cozy finished basement adding fantastic versatility, perfect for a media room or a dedicated home office. Outside, the property is as functional as it is beautiful. The level lot features a massive, enclosed dog run, providing a secure and sprawling space where your four-legged companions can play freely while you enjoy the peace of mind that comes with a pet-friendly setup. An oversized two-car heated, insulated garage provides ample storage, complemented by a turnaround driveway and impeccable gardening greenhouse with water and exhaust fan. While you’ll feel tucked away in a private sanctuary, the location is incredibly convenient—just minutes from Highway 285 for a straightforward commute into
Property Information
- Property type
- Residential
- Sub-type
- Single Family Residence
- Structure type
- House
- Year built
- 1986
- Living area
- 1,800 Sq Ft
- Lot size
- 1.10 acres
- Garage spaces
- 2
- Parking spaces
- 8
- Ownership
- Individual
- Days on market
- 62
- MLS® Listing#
- 2424208
Property Features
- Interior
- Entrance Foyer · High Ceilings · Pantry · Vaulted Ceiling(s)
- Exterior
- Dog Run · Private Yard
- Appliances
- Cooktop · Dishwasher · Dryer · Electric Water Heater · Microwave · Oven · Refrigerator · Washer
- Cooling
- None
- Heating
- Electric · Pellet Stove
- Flooring
- Carpet · Laminate · Tile
- Fireplace
- Family Room · Living Room · Pellet Stove · Wood Burning
- Parking
- Concrete · Gravel · Heated Garage · Oversized
- Patio
- Deck · Patio
- Fencing
- Partial
- Lot features
- Wooded · Cul-De-Sac · Many Trees · Secluded
- Construction
- Frame · Wood Siding
- Foundation
- Concrete Perimeter
- Roof
- Composition
- Utilities
- Electricity Connected
- Sewer
- Septic Tank
- Water source
- Private · Well
Rooms
Lower
- Mud Room
- Bathroom Full
- Bedroom
- Family Room
- Laundry
Upper
- Bathroom Full
- Bedroom
- Dining Room
- Kitchen
- Living Room
Schools
- Elementary
- Fitzsimmons
- Middle
- Platte Canyon
- High
- Platte Canyon
Financial Details
- HOA
- None
- Annual taxes
- $1,922Tax year 2025
- Parcel number
- 20602
Directions
From US Hwy 285, Turn northwest, (right if coming from Denver) onto Mt Evans Blvd and continue for 0.5 mi. Turn right onto Mohawk Trail for 0.1 mi. Turn left onto Piute Rd for 0.2 mi. Destination will be on the left.

Listing Courtesy: Compass - Denver - mountainrealestategroup@msn.com,303-882-8450
This publication is designed to provide information with regard to the subject matter covered. It is displayed with the understanding that the publisher and authors are not engaged in rendering real estate, legal, accounting, tax, or other professional services and that the publisher and authors are not offering such advice in this publication. If real estate, legal, or other expert assistance is required, the services of a competent, professional person should be sought. The information contained in this publication is subject to change without notice. METROLIST, INC., DBA RECOLORADO MAKES NO WARRANTY OF ANY KIND WITH REGARD TO THIS MATERIAL, INCLUDING, BUT NOT LIMITED TO, THE IMPLIED WARRANTIES OF MERCHANTABILITY AND FITNESS FOR A PARTICULAR PURPOSE. METROLIST, INC., DBA RECOLORADO SHALL NOT BE LIABLE FOR ERRORS CONTAINED HEREIN OR FOR ANY DAMAGES IN CONNECTION WITH THE FURNISHING, PERFORMANCE, OR USE OF THIS MATERIAL.
PUBLISHER'S NOTICE: All real estate advertised herein is subject to the Federal Fair Housing Act and the Colorado Fair Housing Act, which Acts make it illegal to make or publish any advertisement that indicates any preference, limitation, or discrimination based on race, color, religion, sex, handicap, familial status, or national origin.
METROLIST, INC., DBA RECOLORADO will not knowingly accept any advertising for real estate that is in violation of the law. All persons are hereby informed that all dwellings advertised are available on an equal opportunity basis.
Licensed in the state of Colorado
Data Terms of Use
The information contained in this publication is subject to change without notice. METROLIST, INC. MAKES NO WARRANTY OF ANY KIND WITH REGARD TO THIS MATERIAL, INCLUDING, BUT NOT LIMITED TO, THE IMPLIED WARRANTIES OF MERCHANTABILITY AND FITNESS FOR A PARTICULAR PURPOSE. METROLIST, INC. SHALL NOT BE LIABLE FOR ERRORS CONTAINED HEREIN OR FOR ANY DAMAGES IN CONNECTION WITH THE FURNISHING, PERFORMANCE, OR USE OF THIS MATERIAL.
 PUBLISHER'S NOTICE: All real estate advertised herein is subject to the Federal Fair Housing Act and the Colorado Fair Housing Act, which Acts make it illegal to make or publish any advertisement that indicates any preference, limitation, or discrimination based on race, color, religion, sex, handicap, familial status, or national origin.
METROLIST, INC. will not knowingly accept any advertising for real estate that is in violation of the law. All persons are hereby informed that all dwellings advertised are available on an equal opportunity basis.
©2017 METROLIST, INC. All Rights Reserved 7100 E. Belleview Ave. #110 Greenwood Village, CO 80111 USA
ALL RIGHTS RESERVED WORLDWIDE. No part of this publication may be reproduced, adapted, translated, stored in a retrieval system or transmitted in any form or by any means, electronic, mechanical, photocopying, recording, or otherwise, without the prior written permission of the publisher. The information contained herein including but not limited to all text, photographs, digital images, virtual tours, may be seeded and monitored for protection and tracking.
Documents & links
Provided by Robert Martin
- Virtual tourVisit
Commute Calculator
Explore commute times from 13183 S Piute Drive, Pine, CO 80470.