17618 Stonebridge DriveHazel Crest, IL 60429
Cook County
Description
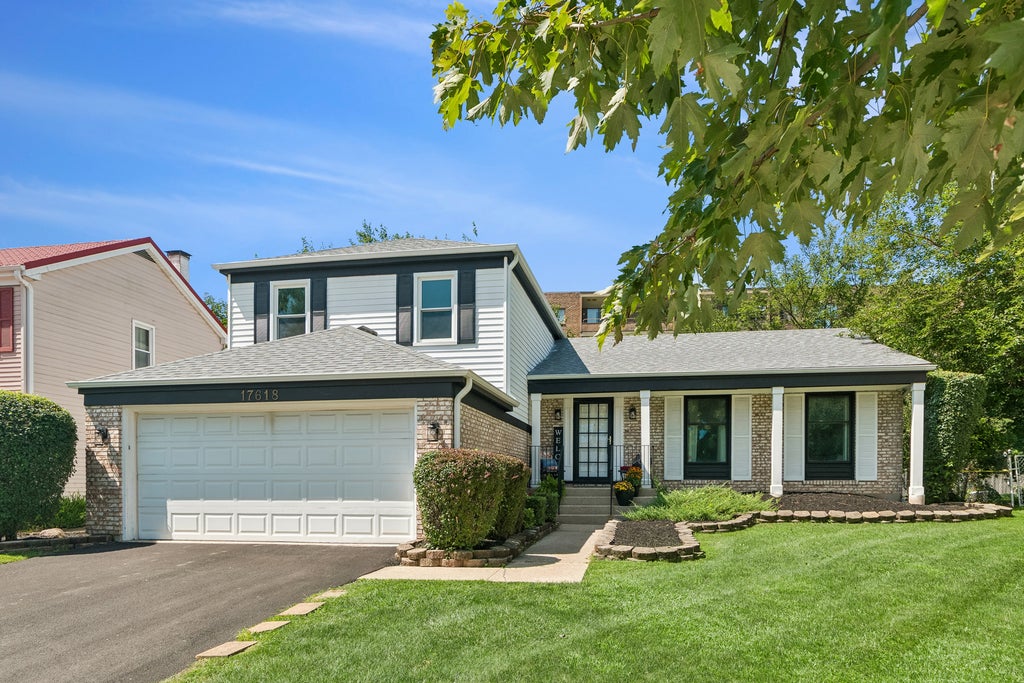
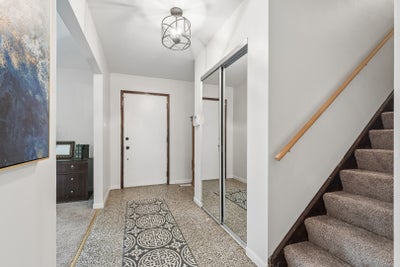
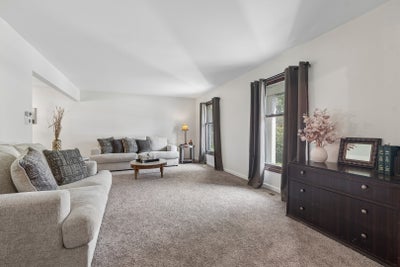
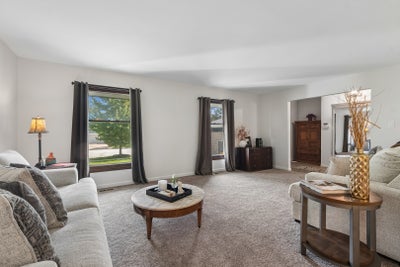
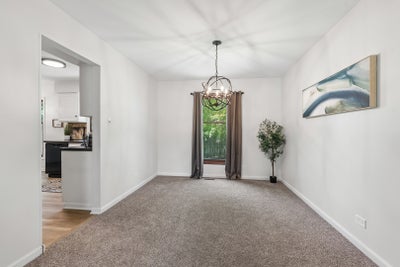
Beautifully refreshed 4-bedroom, 2.5-bath split-level offering approximately 2,200 square feet of living space, a flexible layout, and an impressive list of recent improvements. * Step inside to a bright, inviting interior with fresh neutral paint, new carpeting, and updated lighting throughout. * The kitchen features crisp white cabinetry, stainless steel appliances, new LVP flooring, and a sunny breakfast nook, with easy flow into the dining and living areas for everyday living and entertaining. * The spacious lower-level Family Room offers plenty of room to relax and features brand-new French doors opening to the 19x13 patio and large fenced backyard-creating a wonderful extension of the living space for outdoor dining and entertaining. * Upstairs, the generous Primary Suite includes a walk-in closet and private full bath, while two additional bedrooms and another full bath complete the upper level. * The lower level adds even more flexibility with a fourth bedroom that can easily flex as an office, hobby room, or guest space, along with a half bath, laundry area, and direct access to the attached 2-car garage. * Major 2026 improvements include new carpeting, kitchen flooring, sump pump, interior and exterior paint, light fixtures, French doors, dishwasher, and a brand-new asphalt driveway. Additional improvements include the furnace and central air (2024), roof and gutters (2023), refrigerator (2022), and second-floor windows (2019). * With approximately 2,200 square feet, comfortable living space inside, a generous fenced yard and patio outside, and many substantial improvements already completed, this move-in-ready home is offered at an exceptional value.
Property Information
- Property type
- Residential
- Sub-type
- Single Family Residence
- Year built
- 1971
- Living area
- 2,179 Sq Ft
- Lot size
- 0.17 acres
- Lot dimensions
- 2179
- Garage spaces
- 2
- Parking spaces
- 2
- Ownership
- Fee Simple
- Days on market
- 2
- MLS® Listing#
- 12776392
Property Features
- Interior
- Entrance Foyer
- Appliances
- Range · Dishwasher · Refrigerator · Washer · Dryer · Gas Oven
- Cooling
- Central Air
- Heating
- Natural Gas
- Basement
- Finished · Daylight
- Parking
- Asphalt · Attached · Garage
- Laundry
- Gas Dryer Hookup · Sink
- Patio
- Patio
- Construction
- Vinyl Siding
- Roof
- Asphalt
- Sewer
- Public Sewer
- Water source
- Public
Rooms
Main
- Foyer13X7
- Dining Room12X10
- Kitchen17X12
- Living Room20X13
Second
- Bedroom 210X14
- Bedroom 39X14
- Master Bedroom20X11
Lower
- Bedroom 414X10
- Family Room19X12
- Laundry9X7
Schools
- High
- Hillcrest High School
- District
- Hillcrest High School
Financial Details
- Annual taxes
- $10,835Tax year 2024
- Parcel number
- 28361100120000
Directions
175th St to Stonebridge Dr, south to property

Listing Courtesy: Baird & Warner - 7084601400
Last Updated: 2026-10-03T00:00:00.000Z
Commute Calculator
Explore commute times from 17618 Stonebridge Drive, Hazel Crest, IL 60429.