34705 E Mabry RoadBuckner, MO 64016
Other · Jackson County
Description
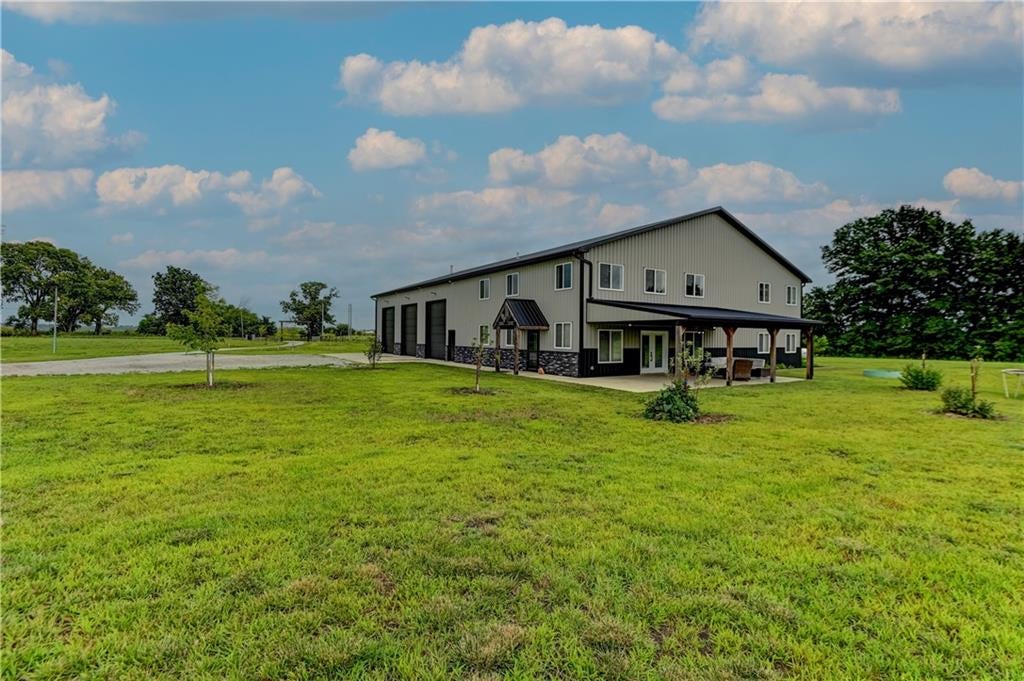
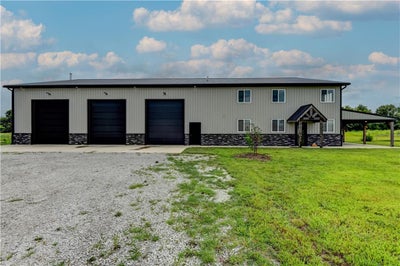
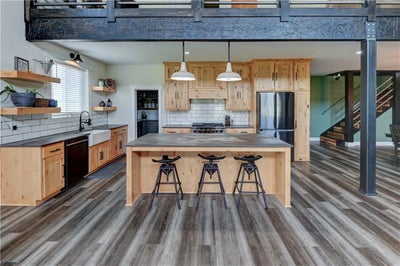
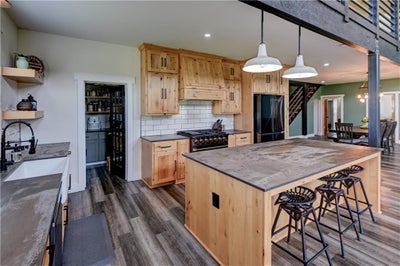
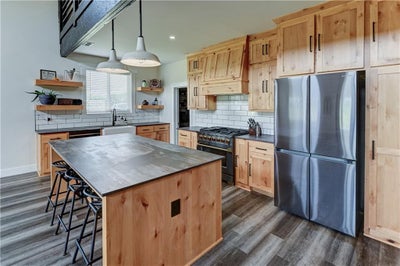
Avoid the wait to build and step into this magnificent, custom 2024-built barndominium! Positioned perfectly on five fully fenced acres within the Fort Osage school district, this private rural estate seamlessly blends high end modern luxury with functional country freedom. The interior layout offers effortless single level functionality featuring two spacious bedrooms on the main floor, including a primary retreat complete with an expansive walk in closet and a custom private bath. You will love the exceptional comfort of energy efficient hydronic radiant water heated flooring extending across the entire main level. The soaring open-concept floor plan connects a vaulted main living room directly to a gourmet kitchen outfitted with a massive walk-in pantry, making it ideal for everyday living and entertaining. Every bathroom comes fully integrated with smart home upgrades, including illuminated touch screen mirrors and built in Bluetooth audio speakers. Just off the main living hub, the home flows out beautifully to a spacious covered patio overlooking your private acreage.For the ultimate vehicle enthusiast or hobbyist, the attached garage is an absolute dream setup, boasting extra-tall 14-foot bay doors designed to house up to three full- sized RVs, boats, or heavy equipment. Additionally, the property features a dedicated woodworking shop with its own independent garage door, access to a secondary patio layout, and a gorgeous custom cedar bar area that makes this space perfect for entertaining and large social gatherings. Tucked away above the garage area, an expansive private bonus loft serves as a perfect home office, game room, or private guest suite. Outside, the pasture acreage is completely fenced and entirely prepared for horses or livestock from day one. This one of a kind homestead offers all the space, privacy, and upscale finishes you have been searching for!
Property Information
- Property type
- Residential
- Sub-type
- Single Family Residence
- Style
- Barndominium
- Year built
- 2024
- Stories
- 1
- Living area
- 4,699 Sq Ft
- Lot size
- 5.00 acres
- Garage spaces
- 4
- Ownership
- Private
- Days on market
- 79
- MLS® Listing#
- 2634654
Property Features
- Appliances
- Dishwasher · Disposal · Microwave · Gas Range · Trash Compactor
- Cooling
- Electric
- Heating
- Propane
- Flooring
- Tile
- Fireplace
- Living Room
- Parking
- Attached
- Laundry
- Main Level
- Patio
- Covered · Patio · Porch
- Construction
- Metal Siding
- Foundation
- Slab
- Roof
- Metal
- Sewer
- Septic Tank
- Water source
- Public
Rooms
Main
- Primary Bathroom
- Recreation Room
- Primary Bedroom
- Bathroom 2
- Bedroom 2
- Dining Room
- Kitchen
- Laundry
- Living Room
Upper
- Bathroom 3
- Bathroom 4
- Bedroom 3
- Bedroom 4
- Bonus Room
- Loft
Financial Details
- HOA
- None
- Parcel number
- 19-100-03-15-00-0-00-000
Directions
Buckner Tarsney Rr, turn east to Neil Chiles Rd, N Sunnynook School Rd, E on Mabry Rd to property.
Listing Courtesy: Berkshire Hathaway HomeServices All-Pro - 816-389-9779
Last Updated: 2026-08-01
Data Terms of Use
1. All data displayed on this website about properties for sale or lease are the proprietary asset of the Heartland Multiple Listing Service, Inc. (“HMLS”). HMLS owns all Intellectual Property Rights in and to such data, or the compilation of such data, including all copyright, patent, trade secret, or trademark rights. User will not contest HMLS’ Intellectual Property Right claims, nor assist others in doing so. User agrees that in the event User infringes upon HMLS’ Intellectual Property Rights in the property data displayed on this website, HMLS’ remedies at law are inadequate, and that HMLS is entitled to temporary and permanent injunctive relief to prohibit such an infringement.
2. User agrees that User is a bona fide potential purchaser or lessee of property in the market area served by HMLS and EXIT Realty. User agrees that any search performed by User of properties available for sale or lease utilizing this website is solely for the purpose of identifying properties in which User has legitimate and bona fide interest in buying or leasing.
3. User agrees that User shall not use this website, or any of the property data accessible on this website, for any commercial or business purpose. User shall not sell, loan, exchange, or license, or otherwise retransmit the property data accessible on this website to any third party without the express written permission of HMLS and EXIT Realty.
4. User waives any and all claims for damages of any kind against HMLS or (name of broker) by reason of Users’ use of this website, or the property data available at this website, including, but not limited to actual, punitive, special, or consequential damages, or lost profits or unrealized savings.
5. This Agreement shall be governed by the laws of Kansas. User agrees that any suit to enforce this Agreement shall be brought in the state or federal courts having jurisdiction over Johnson County, Kansas. User waives any objection to the personal jurisdiction of such courts.
6. In the event a judgment is entered against User in any action by or against User to enforce the parties’ obligations under this Agreement, User shall pay the prevailing parties’ attorneys fees and costs incurred in the prosecution or defense of such action.
7. User acknowledges and agrees that HMLS is a third party beneficiary of this Agreement and both EXIT Realty and HMLS shall each have the authority to enforce its terms against User.
Commute Calculator
Explore commute times from 34705 E Mabry Road, Buckner, MO 64016.