
738 CitadelWalnut, CA 91789
Los Angeles County
Description
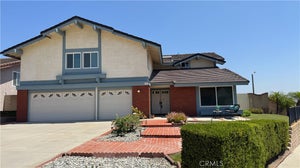
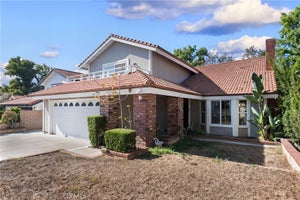
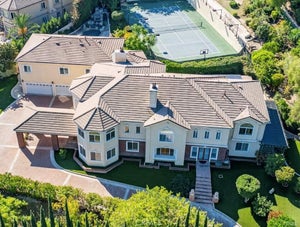
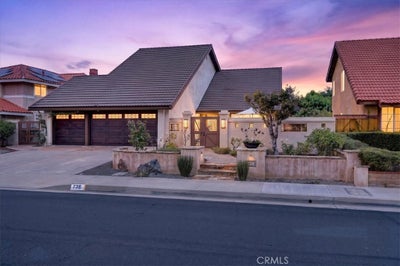
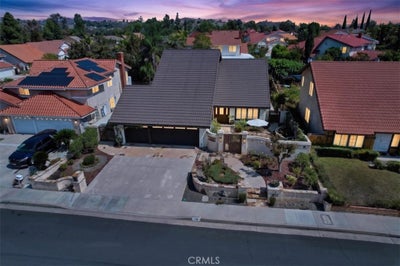
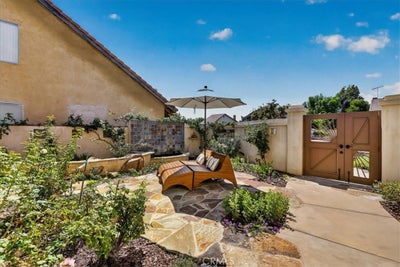
Distinctive East-meets-West residence set at the top of the hill in Walnut's Countryside Estates. This four-bedroom floor plan with den has been thoughtfully transformed to include two dedicated Urasenke Japanese tea rooms, both with traditional tatami flooring, custom bamboo/rice-paper elements and sunken tea hearths. Formal living and dining rooms, vaulted entry, curved custom staircase, family room with fireplace and built-ins, remodeled kitchen with Fisher & Paykel dishwasher and Bosch cooking appliances, and three remodeled full baths. The primary suite offers vaulted ceilings, balcony and en suite bath. Decades of cultivated gardens include an English-inspired front garden with David Austin roses and a professionally designed Japanese tea garden with terraced hardscape, fountains, stone basin, garden lanterns and mature plantings. Landscape architecture and documented Nightscaping™ design by D. Rodney Tapp / Land Design. Double-pane windows and doors, exterior awnings, covered patio, rain chains and metal roof. Within award-winning Walnut Valley Unified School District-10/10 rating, with convenient access to regional freeways, Ontario International Airport and the San Gabriel Mountains.
Property Information
- Property type
- Residential
- Sub-type
- Single Family Residence
- Structure type
- House
- Year built
- 1977
- Stories
- 2
- Living area
- 2,479 Sq Ft
- Lot size
- 0.20 acres
- Garage spaces
- 3
- Parking spaces
- 3
- Days on market
- 13
- MLS® Listing#
- OC26204161
Property Features
- Interior
- Beamed Ceilings · Ceiling Fan(s) · Cathedral Ceiling(s) · High Ceilings · Recessed Lighting · Entrance Foyer
- Exterior
- Garden · Balcony · Lighting · Rain Gutters
- Appliances
- Built-In Range · Dishwasher · Disposal · Gas Oven · Microwave · Dryer · Washer
- Cooling
- Central Air
- Heating
- Central · Fireplace(s)
- Flooring
- Carpet · Wood
- Fireplace
- Family Room · Gas
- Pool
- None
- Parking
- Attached · Direct Access · Driveway · Garage · Storage
- Laundry
- Washer Hookup · In Garage
- Patio
- Covered · Patio
- Lot features
- Back Yard · Front Yard · Garden · Gentle Sloping · Sprinklers In Rear · Sprinklers In Front · Landscaped
- Construction
- Stucco
- Foundation
- Slab
- Roof
- Other
- Windows
- Double Pane Windows · Screens
- Security
- Carbon Monoxide Detector(s)
- Community
- Park
- Utilities
- Electricity Connected · Natural Gas Connected · Sewer Connected · Water Connected
- Water source
- Other
Rooms
- EntryFoyer
- Foyer
- ArtStudio
- Bathroom
- Bedroom
- Dining Room
- Family Room
- Kitchen
- Living Room
- Master Bedroom
- Office
Schools
- Elementary
- Morris
- Middle
- Suzzane
- High
- Walnut
Financial Details
- HOA
- None
- Parcel number
- 8709033020
Directions
N Lemon right to La Puente left
Listing Courtesy: The Sully Group - 714-404-5252
Presented by: Gary Sully and Leah Wear
Licensed in the state of California.
Documents & links
Provided by Gary Sully
- Virtual tourVisit
Commute Calculator
Explore commute times from 738 Citadel, Walnut, CA 91789.