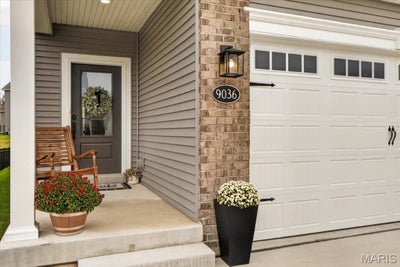
9036 Camino TrailCottleville, MO 63304
Cottleville Trails #2B · St. Charles County
Description
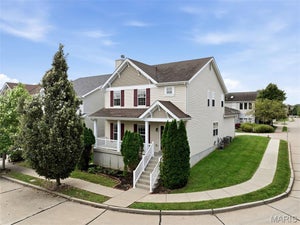
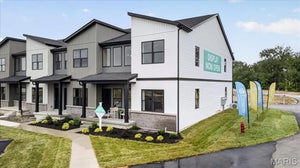
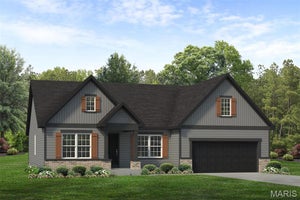
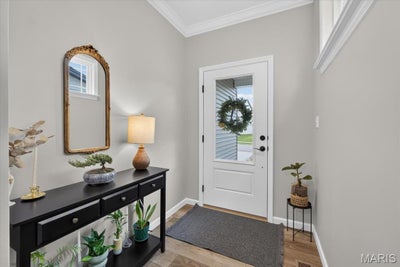
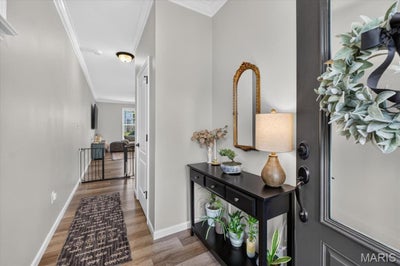
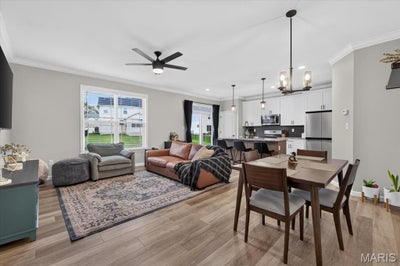
The best of Cottleville living starts here! Enjoy the luxuries of nearly new construction, the value of thoughtfully selected upgrades, and an unbeatable location just moments from historic Downtown Cottleville, scenic Cottleville trails, local restaurants, shops, and more. Built in 2024, this 3-bedroom home offers 1,660 square feet of well-designed living space, plus a versatile loft perfect for a home office, playroom, or additional hangout space. The sellers invested in upgraded builder options, including taller ceilings, a larger garage, crown molding, and more, giving this home added style and functionality from the start. The unfinished basement offers even more opportunity, with an egress window to accommodate a potential fourth bedroom and a bathroom rough-in ready for future expansion. Whether you're looking for modern convenience, room to grow, or the ability to enjoy everything Cottleville has to offer right outside your door, this home delivers the perfect combination of comfort, flexibility, and location!
Property Information
- Property type
- Residential
- Sub-type
- Single Family Residence
- Structure type
- House
- Year built
- 2024
- Living area
- 1,660 Sq Ft
- Lot size
- 0.11 acres
- Garage spaces
- 2
- Parking spaces
- 2
- Ownership
- Private
- Days on market
- 10
- MLS® Listing#
- 26065845
Property Features
- Interior
- Breakfast Bar · Ceiling Fan(s) · Crown Molding · Double Vanity · Eat-in Kitchen · Kitchen Island
- Exterior
- Lighting · Private Yard · Rain Gutters
- Appliances
- Stainless Steel Appliance(s) · Dishwasher · Disposal · Exhaust Fan · Microwave · Gas Oven · Range · Gas Water Heater
- Cooling
- Central Air · Electric · Ceiling Fan(s)
- Heating
- Forced Air · Natural Gas · Exhaust Fan
- Flooring
- Carpet · Tile
- Fireplace
- None
- Basement
- Concrete · Full · Sump Pump · Unfinished · Bath/Stubbed
- Parking
- Driveway · Garage · Garage Door Opener · Garage Faces Front · Kitchen Level
- Laundry
- In Basement · Electric Dryer Hookup · Washer Hookup
- Patio
- Front Porch
- Fencing
- None
- Lot features
- Back Yard · Front Yard · Landscaped
- Construction
- Attic/Crawl Hatchway(s) Insulated · Brick · Vinyl Siding
- Foundation
- Concrete Perimeter
- Roof
- Asphalt · Shingle
- Windows
- Blinds · Screens
- Security
- Carbon Monoxide Detector(s) · Fire Alarm · Smoke Detector(s)
- Other structures
- None
- Community
- Sidewalks · Street Lights
- Utilities
- Cable Connected · Electricity Connected · Natural Gas Connected · Phone Connected · Sewer Connected · Underground Utilities · Water Connected
- Sewer
- Public Sewer
- Water source
- Public
Rooms
Basement
- Basement24.8x23
Upper
- Bedroom14.7x15
- Bedroom 212x11.8
- Bedroom 313x10
- Loft12.6x8.5
Schools
- Elementary
- Warren Elem.
- Middle
- Saeger Middle
- High
- Francis Howell Central High
Financial Details
- HOA
- $1,100 / AnnuallyAssociation: Smith Management Group
- Annual taxes
- $5,447Tax year 2025
- Parcel number
- 3-0018-D485-00-0189.0000000
Directions
Please Use GPS :)

Listing Courtesy: The Agency - 3146771477
Presented by: Justin Taylor
Commute Calculator
Explore commute times from 9036 Camino Trail, Cottleville, MO 63304.