

24 Dyke Street and 36 Hudson StBlind River, ON P0R 1B0
Description
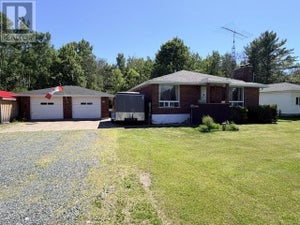
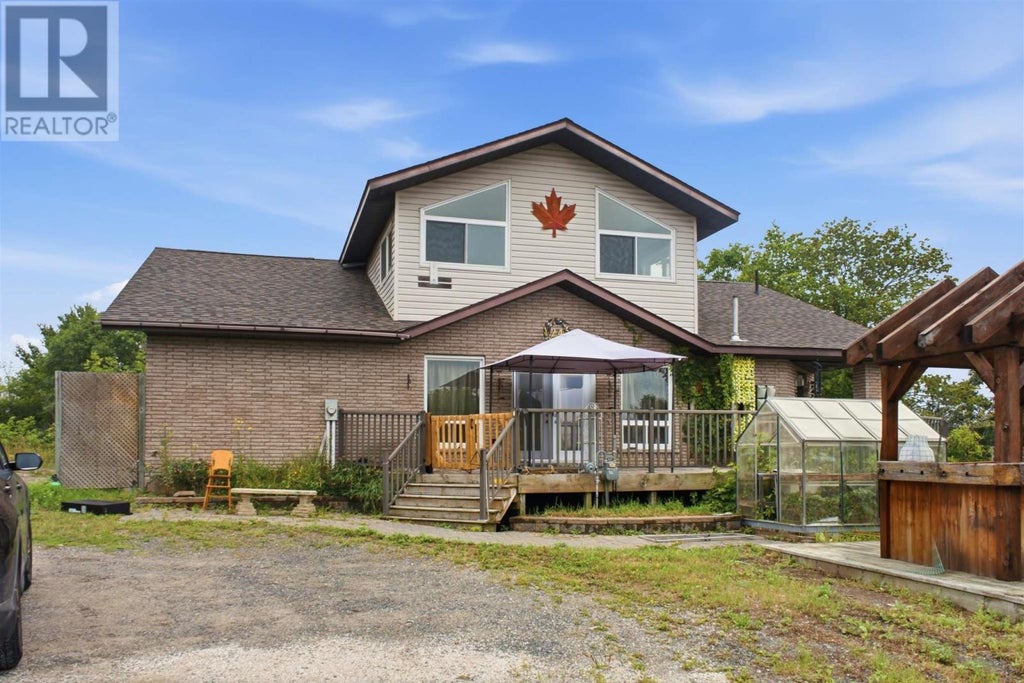
Welcome to this unique 0.95-acre riverfront property located right in Blind River and connected to full municipal services. Offering approximately 2,748 sq. ft. of living space, this spacious 1.5- storey home blends rustic character with functional living across two levels. The 1,962 sq. ft. main floor features a warm kitchen with wood-panelled ceilings, ample cabinetry and a central island, along with an inviting living area highlighted by vaulted wood ceilings and large windows. The main level also offers two bathrooms, including a 4-piece bath with walk-in tub, plus laundry, storage and plenty of flexible living space. Upstairs, the 786 sq. ft. primary suite features large windows, an ensuite and a separate office or dressing area. Solid oak and pine flooring, wood ceilings and ceramic tile add warmth and character throughout. Enjoy the rare combination of riverfront living, nearly an acre of property and municipal services all within town. Please allow at least 24 hours' notice for showings. (id:31684)
Property Information
- Property type
- Residential
- Sub-type
- Single Family Residence
- Year built
- 1991
- Stories
- 1
- Living area
- 2,900 Sq Ft
- Lot size
- 0.95 acres
- Lot dimensions
- 0.95
- Listing #
- SM262167
Property Features
- Appliances
- Washer · Refrigerator · Dishwasher · Dryer
- Heating
- Forced Air · Natural Gas
- Flooring
- Hardwood
- Basement
- Unfinished · Partial
- Parking
- No Garage · Gravel
- Lot features
- Waterfront
- Construction
- Brick · Vinyl Siding
- Foundation
- Block
- Utilities
- Cable Available · Phone Available
- Water source
- Public
Rooms
Main level
- Bathroom5.6 x 5.2
- Bathroom5.8 x 6.2
- Bedroom13.9 x 13.3
- Bedroom13.7 x 15.9
- Bedroom13.7 x 11.2
- Dining Room12.5 x 13.4
- Family Room23.11 x 11.8
- Kitchen18.9 x 22.1
- Laundry5.8 x 15.2
- Laundry4.11 x 10.0
- Living Room20.0 x 15.7
Second level
- Bonus Room13.9 x 14.10
- Dining Room15.9 x 17.3
- Kitchen20.1 x 20.7
Financial Details
- Annual taxes
- $8,461
- Parcel number
- 314300932 & 314300933
Directions
Hwy 17 at Blind River to Hudson Street to Dyke Street (or alternately the Hudson Street driveway).

Listing Courtesy: Royal LePage® Mid North Realty Blind River
Data Terms of Use
This website is operated by EXIT Realty, a brokerage who is a member of The Canadian Real Estate Association (CREA). The content on this website is owned or controlled by CREA. By accessing this website, the user agrees to be bound by these terms of use as amended from time to time, and agrees that these terms of use constitute a binding contract between the user, EXIT Realty, and CREA.
Copyright
The content on this website is protected by copyright and other laws, and is intended solely for the private, non-commercial use by individuals. Any other reproduction, distribution or use of the content, in whole or in part, is specifically prohibited. Prohibited uses include commercial use, “screen scraping”, “database scraping”, and any other activity intended to collect, store, reorganize or manipulate the content of this website.
Trademarks
REALTOR®, REALTORS®, and the REALTOR® logo are certification marks that are owned by REALTOR® Canada Inc. and licensed exclusively to The Canadian Real Estate Association (CREA). These certification marks identify real estate professionals who are members of CREA and who must abide by CREA’s By-Laws, Rules, and the REALTOR® Code. The MLS® trademark and the MLS® logo are owned by CREA and identify the professional real estate services provided by members of CREA.
Liability and Warranty Disclaimer
The information contained on this website is based in whole or in part on information that is provided by members of CREA, who are responsible for its accuracy. CREA reproduces and distributes this information as a service for its members, and assumes no responsibility for its completeness or accuracy.
Amendments
EXIT Realty may at any time amend these Terms of Use by updating this posting. All users of this site are bound by these amendments should they wish to continue accessing the website, and should therefore periodically visit this page to review any and all such amendments.