62 Woodley RoadWinnetka, IL 60093
Cook County
Description
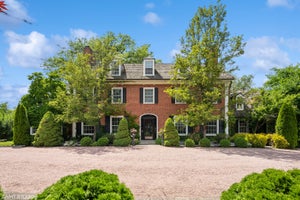
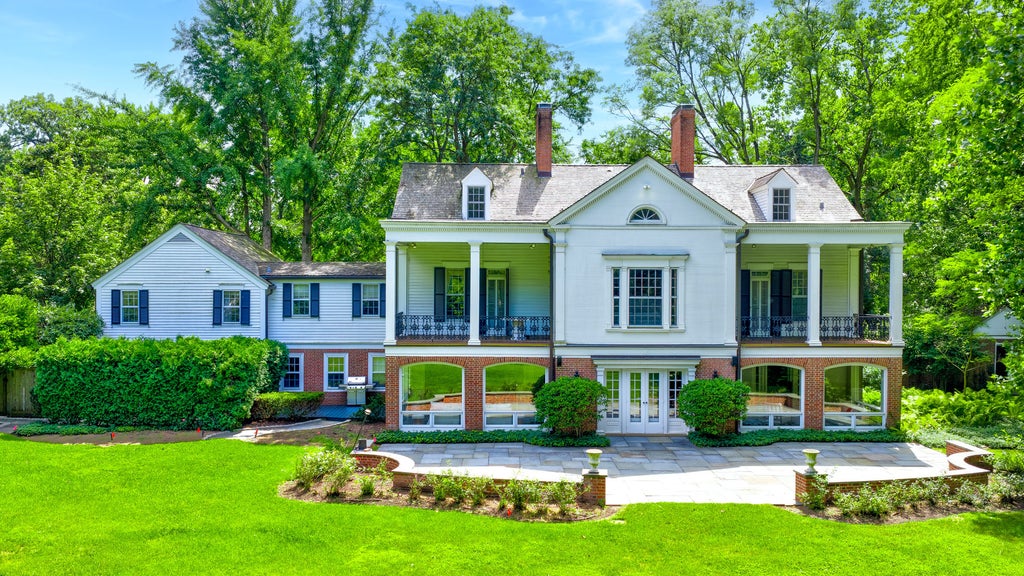
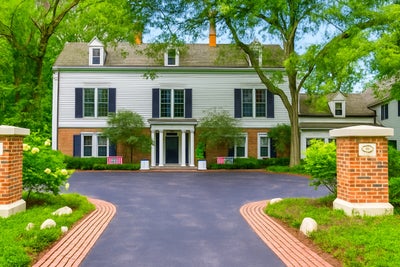
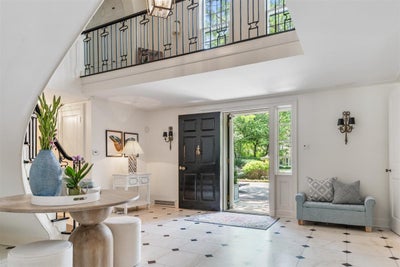
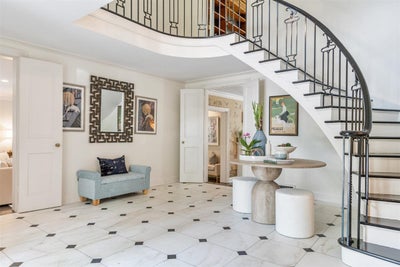
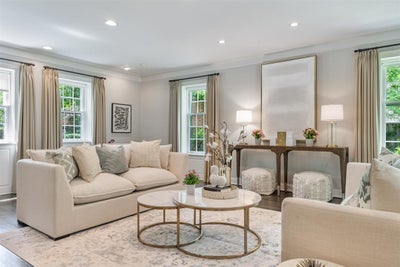
The time is NOW to jump on this "southern charm" architectural beauty on exclusive Woodley Road. Beautifully appointed on a magnificent 1.5 acre lush lot with rolling greens, this estate is in prime position to be elevated to the next level of luxury. With over 8500 square feet of classic tasteful space over three floors of living, this house could never be duplicated close for the list price as the land value alone is worth at least $2 million dollars. Step inside to a grand foyer entrance where timeless black and white checkered marble floors meet a dramatic double atrium staircase wrapped in elegant wrought iron setting the tone for the architectural beauty that unfolds throughout. Gracious comfort exudes throughout this 13 room estate with that desirable southern exposure that allows natural sunlight to flood through the endless windows outlining the incredible backyard. Step down to a beautiful formal living room with a stone Parisian FP & custom French doors that open up to the cozy sunroom with picturesque windows overlooking the backyard. Finely appointed dining room with Visual Comfort light fixture layered with de Gournay wallpaper, antique marble fireplace and another set of French doors open out to the bluestone patio and deep backyard. Finely crafted white Chef's kitchen by O'Brien Harris with Villa Blanca marble, Clark & Barlow hardware, antique mirrored backslash and Holly Hunt pendents. Seamless transition to family rm ideal for cooking and entertaining at the same time. Command center mudroom, 2 powder rooms, and brand new laundry room also on this level. Two staircases lead the way up to large 2nd floor with intimate "Ralph Lauren" inspired den richly finished in restored paneled chestnut walls & handsome built-ins w/ dark marble FP. Large primary suite with room for even more expansion over porch is completed with Ann Sacks white bath and gracious marble FP with custom built-ins accented by a built-in window bench. 3 additional bedrooms with one being a large family bedroom w/ en-suite bath. The other 2 beds share pretty all white redone bathroom. Up to the oversized fully finished 3rd floor with 2nd family room and 2 beds ideal for in-law quarters or nanny. Lower level with mechanicals and ample storage space. The vibe of this home is effortlessly inviting-warm, layered, and livable across all 3 finished levels, seamlessly blending indoor & outdoor living. And with ample space to add a pool, the vision of true Southern comfort could be fully realized, elevating this already timeless retreat into a personal resort unlike any other.
Property Information
- Property type
- Residential
- Sub-type
- Single Family Residence
- Style
- Colonial
- Year built
- 1933
- Living area
- 7,000 Sq Ft
- Lot size
- 1.55 acres
- Lot dimensions
- 251X237.05X302.32X260.17
- Garage spaces
- 3
- Parking spaces
- 11
- Ownership
- Fee Simple
- Days on market
- 180
- MLS® Listing#
- 12637769
Property Features
- Interior
- Entrance Foyer · Built-in Features · Walk-In Closet(s)
- Exterior
- Balcony · Lighting
- Appliances
- Double Oven · Range · Microwave · Dishwasher · Freezer · Disposal · Wine Refrigerator · Cooktop · Range Hood
- Heating
- Natural Gas
- Flooring
- Hardwood
- Fireplace
- Family Room · Living Room · Master Bedroom · Wood Burning
- Basement
- Sump Pump · Unfinished · Partial
- Parking
- Asphalt · Garage Door Opener · Heated Garage · Attached · Driveway · Garage
- Laundry
- Main Level · Gas Dryer Hookup
- Patio
- Patio
- Fencing
- Fenced
- Construction
- Brick · Wood Siding
- Foundation
- Concrete Perimeter
- Roof
- Shake
- Windows
- Screens · Skylight(s) · Window Treatments
- Other structures
- Shed(s)
- Community
- Curbs
- Sewer
- Public Sewer
Rooms
Third
- Bedroom 613X16
- Bedroom 514X15
- Great Room19X20
Main
- Atrium13X14
- Foyer17X18
- Den18X11
- Dining Room17X20
- Family Room17X14
- Kitchen17X14
- Laundry13X10
- Living Room18X25
Second
- Bedroom 220X19
- Bedroom 314X14
- Bedroom 421X12
- Library19X21
- Master Bedroom19X20
Schools
- Elementary
- Avoca West Elementary School
- Middle
- Marie Murphy School
- High
- New Trier Twp H.S. Northfield/Wi
- District
- New Trier Twp H.S. Northfield/Wi
Financial Details
- Annual taxes
- $42,436Tax year 2024
- Parcel number
- 05291020530000
Directions
Woodley Road from either Hill or South Locust entrance to 62.

Listing Courtesy: @properties Christie's International Real Estate - 8478810200
Last Updated: 2026-05-06T00:00:00.000Z
Commute Calculator
Explore commute times from 62 Woodley Road, Winnetka, IL 60093.