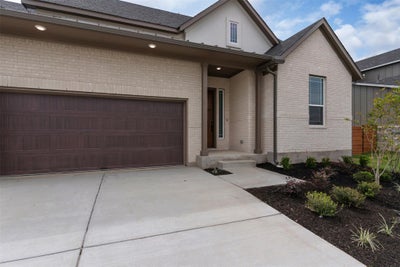


17300 Silverman DrPflugerville, TX 78660
Grove at Blackhawk · Travis County
Description
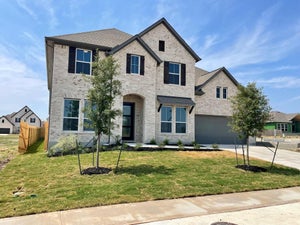
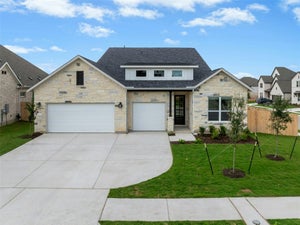
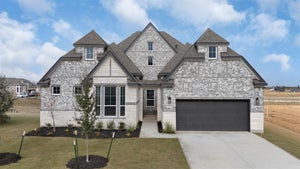
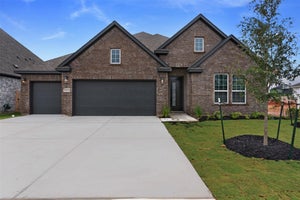
New Construction | 1 Story | 4 Bed | 3.5 Bath | Study | Suite Retreat | 3 Car Garage | Available Winter 2026 | The Silas is a thoughtfully designed single-story home with 4 bedrooms, 3.5 baths, a dedicated study, a suite retreat, a 3-car garage, and 2,988 sq. ft. of flexible living space. Blending architectural detail with everyday practicality, it’s designed for how families live today. At the heart of the home, a spacious kitchen with large island, prep kitchen, and walk-in pantry overlooks the vaulted family room and light-filled dining area. Perfect for gathering and entertaining, the open layout creates a seamless flow. The primary suite features tray ceilings and a spa-like bath with dual vanities, a soaking tub, walk-in shower, and expansive closet with built-in shelving. Secondary bedrooms each include walk-in closets, while Bedrooms 2 and 4 boast private ensuites, ideal for guests or multigenerational living. A suite retreat between Bedrooms 2 and 3 offers flexible space for a playroom, homework nook, or lounge. A private study with French doors offers a great space for working from home. From its smart layout to high-end details, the Silas delivers the comfort, versatility, and elegance your family deserves.
Property Information
- Property type
- Residential
- Sub-type
- Single Family Residence
- Year built
- 2026
- Living area
- 2,988 Sq Ft
- Lot size
- 0.29 acres
- Garage spaces
- 3
- Parking spaces
- 5
- Ownership
- Fee-Simple
- Days on market
- 45
- MLS® Listing#
- 3909524
Property Features
- Interior
- Breakfast Bar · Built-in Features · Ceiling Fan(s) · Cathedral Ceiling(s) · Tray Ceiling(s) · Double Vanity · Eat-in Kitchen · Entrance Foyer · Kitchen Island · Open Floorplan · Pantry · Recessed Lighting · Soaking Tub · Storage · Walk-In Closet(s) · Wired for Data · Master Downstairs · High Speed Internet
- Exterior
- Lighting · Private Yard
- Appliances
- Built-In Gas Oven · Built-In Gas Range · Cooktop · Dishwasher · Disposal · Exhaust Fan · Microwave · Stainless Steel Appliance(s) · Water Heater · Water Softener
- Cooling
- Ceiling Fan(s) · Central Air · Electric
- Heating
- Exhaust Fan · Central · Fireplace(s) · Natural Gas
- Flooring
- Carpet · Tile · Vinyl
- Fireplace
- Family Room
- Pool
- None
- Parking
- Attached · Concrete · Driveway · Garage · Garage Door Opener · Oversized · Storage
- Laundry
- Laundry Room
- Patio
- Covered · Front Porch · Patio · Porch
- Fencing
- Back Yard
- Lot features
- Back Yard · Few Trees · Front Yard · Interior Lot · Landscaped
- Construction
- Brick · Concrete · Frame · HardiPlank Type · Blown-In Insulation · Low VOC Insulation · Radiant Barrier · Board & Batten Siding · Cement Siding · Stucco
- Foundation
- Slab
- Roof
- Composition
- Windows
- Blinds · Double Pane Windows · Insulated Windows · Low Emissivity Windows · Screens
- Security
- Smoke Detector(s) · Carbon Monoxide Detector(s) · Fire Alarm · Prewired
- Other structures
- None
- Community
- Clubhouse · Curbs · Fishing · Fitness Center · Park · Playground · Pool · Sidewalks · Street Lights
- Utilities
- Electricity Available · Natural Gas Connected · Phone Available · Sewer Connected · Underground Utilities · Water Connected
- Sewer
- Public Sewer
- Water source
- Public
Schools
- Elementary
- Mott
- Middle
- Cele
- High
- Weiss
Financial Details
- HOA
- $120 / QuarterlyAssociation: Grove at Blackhawk
- Annual taxes
- $17,533Tax year 2026
- Parcel number
- 17300 Silverman Drive
Directions
Directions to the Model: From Kelly Lane and Weiss - turn Left on Weiss and continue onto Cele Road. Past the Middle School take a Left on Herbert Bohls. Turn Left on Graces Path and Right on Helens Catch. The Silas model is on the corner.
Listing Courtesy: Chesmar Homes - (888) 924-9949
Last Updated: 2026-08-24T00:00:00.000Z
Documents & links
Provided by Katie Craig
- Virtual tourVisit
Commute Calculator
Explore commute times from 17300 Silverman DR, Pflugerville, TX 78660.