1831 E Calaveras StreetAltadena, CA 91001
Not Applicable · Los Angeles County
Description
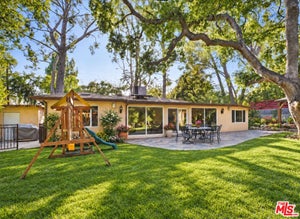
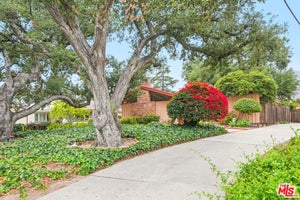
This 1950 Midcentury ranch is set on a peaceful, quiet street in Altadena's Country Club neighborhood, offering generous, light-filled rooms, abundant windows, a private backyard and patio with well landscaped greenery, and midcentury charm. Follow a brick walkway past thoughtful plantings to a covered entry. Inside, gleaming hardwood floors run throughout and an open, spacious living room, where a marble decorative fireplace and a striking tongue-and-groove accent wall anchor the space. Large windows fill the room with natural light while glass doors lead to the back patio, alongside a charming built-in bookshelf. The home's open plan flows seamlessly into the kitchen past a large central island. The kitchen is oversized; a chef's dream, with ample counter space, a gas range, and double wall ovens perfect for entertaining and home-cooked meals. The adjoining dining area enjoys direct views into the backyard gardens, making this an inviting spot to gather. Off the living room, a quiet hallway with a laundry closet and glass doors to the back patio leads to the primary suite. Here wood floors, abundant natural light, crown molding, and detailed baseboards make the bedroom a relaxing retreat, while the primary bathroom offers a skylight, dual sinks, and a marble-walled walk-in shower. The home boasts three additional bedrooms. A generous corner bedroom sits near a second bathroom featuring basketweave mosaic tile flooring, a marble-topped vanity, and white beadboard wainscoting, with a hallway of storage cabinets leading to a third, equally comfortable guest bedroom. On the other side of the home, off the kitchen, a full bathroom with built-in storage and a walk-in shower serves the fourth bedroom; bright and cozy with large windows and its own tongue-and-groove accent wall, well-suited as a home office or study. The hallway also provides access to the attached two-car garage. The backyard is a peaceful getaway, with an expansive, partially covered patio shaded by a canopy and surrounded by lush soft greenery, including loquat, lime, and golden spirit smokebush trees, and accented by potted succulents. With easy access to hiking trails, Prime Pizza and Bevel Coffee just around the corner, 1831 E Calaveras offers elevated midcentury character in beautiful Altadena.
Property Information
- Property type
- Residential
- Sub-type
- Single Family Residence
- Structure type
- House
- Year built
- 1950
- Stories
- 1
- Living area
- 2,278 Sq Ft
- Lot size
- 0.18 acres
- Garage spaces
- 2
- Parking spaces
- 4
- Days on market
- 13
- MLS® Listing#
- P1-28896
Property Features
- Interior
- Recessed Lighting
- Appliances
- Double Oven · Dishwasher · Gas Cooktop
- Cooling
- Central Air
- Heating
- Forced Air
- Fireplace
- Decorative · Living Room
- Pool
- None
- Parking
- Attached · Driveway · Garage
- Laundry
- Inside
- Lot features
- Front Yard · Landscaped · Paved
- Sewer
- Public Sewer
- Water source
- Public
Financial Details
- HOA
- None
- Parcel number
- 5846023027
Directions
Cross Street: Midwick Drive and Sinaloa Avenue; Take Allen North to Midwick Dr. Turn West (left) on Midwick Drive and curve onto Calaveras.
Listing Courtesy: COMPASS - 6262054040
Presented by: Teresa Fuller
Licensed in the state of California.
Commute Calculator
Explore commute times from 1831 E Calaveras Street, Altadena, CA 91001.