417 Hilgard Cove .Sanford, FL 32771
CARRIAGE HOMES AT DUNWOODY COMMONS A CONDO · Seminole County
Description
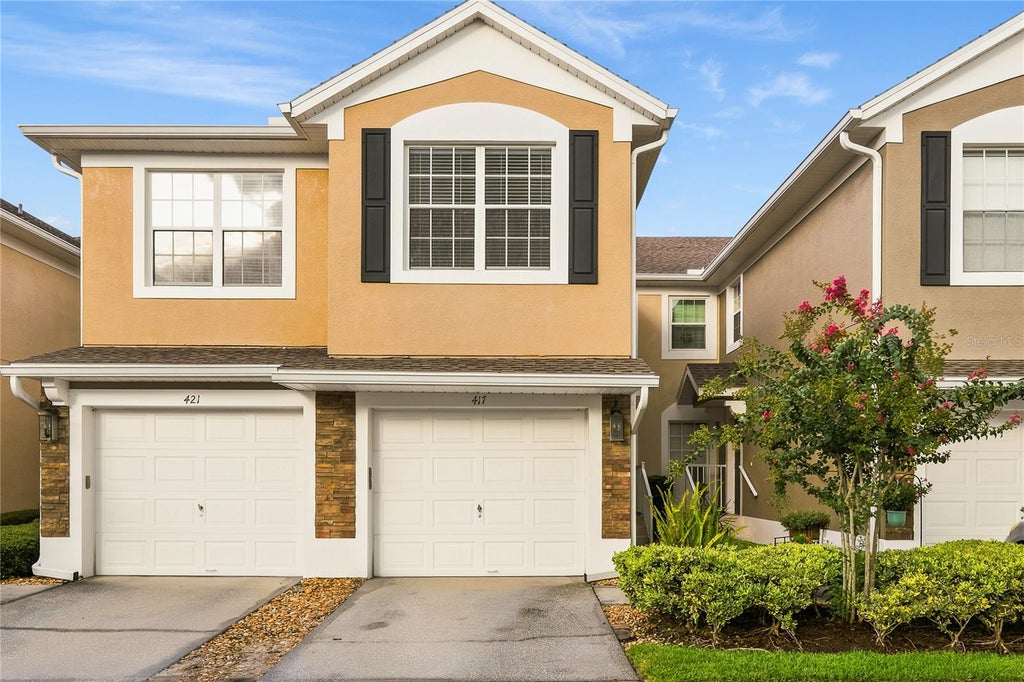
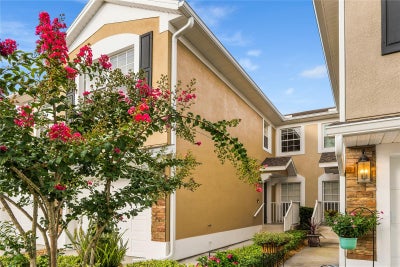
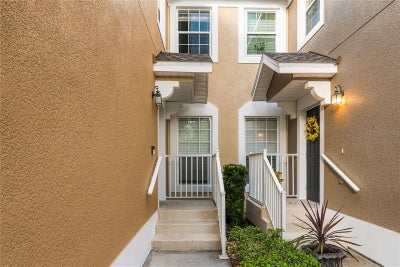
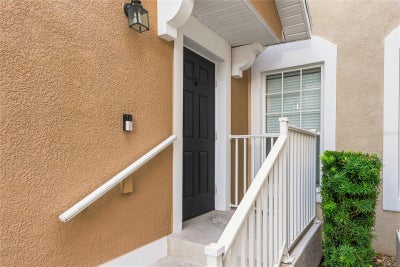
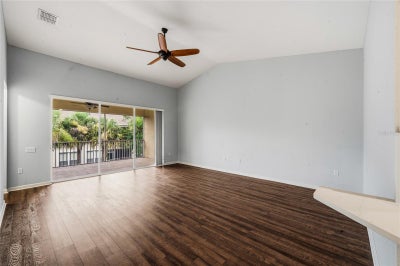
Hidden behind the private gates of Carriage Homes at Dunwoody Commons is a beautifully maintained community where pride of ownership is evident throughout. Built by Pulte Homes, this quiet gated neighborhood offers attractive curb appeal, beautifully maintained grounds, and a welcoming atmosphere. Roofs and exterior painting have been completed in recent years, and the HOA maintains healthy reserve funds for added peace of mind. A private staircase leads to the elevated main living level, where the entire home is thoughtfully designed on one convenient level. Elevated homes like this enjoy wonderful natural light, and this residence is especially bright and welcoming, with soaring ceilings, an open floor plan and an easy connection between the kitchen, dining, and family living spaces. The attractive stacked-stone exterior creates a timeless first impression. The well-appointed kitchen features 42-inch white cabinetry, Santa Cecilia granite countertops and stainless-steel appliances, with a conveniently located laundry closet just beyond the kitchen. The family room features newer laminate flooring and expansive sliding glass doors that open to a spacious screened-in porch. The abundant natural light and seamless indoor-outdoor connection create a wonderful setting for morning coffee, relaxing evenings, or entertaining guests. Major improvements include a new roof in 2023, new HVAC system in 2022 and exterior painting completed in 2022. Additional features include a one-car garage and ample guest parking. The HOA provides a low-maintenance lifestyle with exterior maintenance and landscaping included. Residents enjoy a community pool and clubhouse with restrooms, providing a wonderful place to relax and gather with neighbors. Ideally located near local hospitals, the Seminole Wekiva Trail, top-rated schools, exceptional dining, and a variety of shopping destinations, this beautifully maintained home offers the best of elevated one-level living in a private, gated community.
Property Information
- Property type
- Residential
- Sub-type
- Condominium
- Style
- Contemporary
- Year built
- 2007
- Stories
- 2
- Living area
- 1,864 Sq Ft
- Garage spaces
- 1
- Ownership
- Condominium
- Zoning
- PUD
- Days on market
- 69
- MLS® Listing#
- O6425143
Property Features
- Interior
- Cathedral Ceiling(s) · Vaulted Ceiling(s) · Walk-In Closet(s)
- Exterior
- Balcony
- Appliances
- Dryer · Microwave · Refrigerator · Washer
- Cooling
- Central Air
- Heating
- Central
- Flooring
- Carpet · Ceramic Tile
- Parking
- Driveway · Garage Door Opener · Attached
- Laundry
- Inside
- Construction
- Block · Stucco · Frame
- Foundation
- Slab
- Roof
- Shingle
- Community
- Gated · Sidewalks · Street Lights
- Utilities
- Cable Available · Electricity Connected · Water Connected
- Sewer
- Public Sewer
- Water source
- Public
Rooms
First
- Balcony/Porch/Lanai9x28
Second
- Bedroom 213x10
- Bedroom 313x11
- Dining Room11x11
- Kitchen14x11
- Living Room16x19
- Master Bedroom11x16
Financial Details
- HOA
- $325 / MonthlyAssociation: Community Management ProfessionFrank Alvarez Abreu
- Annual taxes
- $3,003Tax year 2025
- Parcel number
- 29-19-30-507-0600-1040
Directions
I-4 East, exit 101C, left on SR46, right on Oregon, pass the first entrance on the left (owners only), 2nd entrance has a keypad on left. Enter and stay left, Hilgard Cove will be on your left.
Listing Courtesy: RE/MAX CENTRAL REALTY - coadmin@ackerteam.com
Last Updated: 2026-07-16
Commute Calculator
Explore commute times from 417 HILGARD COVE ., SANFORD, FL 32771.