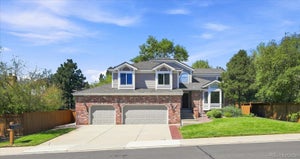
17195 E Dorado DriveCentennial, CO 80015
Piney Creek · Arapahoe County
Description
Ideal for Multi-Generational Living or a Home-Based Business! A thoughtfully designed addition to the home offers flexible, private living space with its own separate outdoor entrance—perfect for extended family, guests, a caregiver, or a dedicated home office/business setup. This versatile area provides separation from the main living spaces while still remaining connected to the home, creating endless possibilities for today’s changing lifestyle needs. Outstanding opportunity in The Hills at Piney Creek. This spacious home offers a flexible layout designed for today’s changing needs. A rare private suite features a separate exterior entrance, gas fireplace, vaulted ceiling, direct backyard access—ideal for multigenerational living, a home-based business, private office, studio, guest suite, or additional living space. The main level offers a light-filled living room with vaulted ceilings and hardwood flooring. A eat-in kitchen, deck access, and a dramatic family room with skylight, wet bar, and gas fireplace. Upstairs, the spacious primary suite includes vaulted ceilings, a walk-in closet, and a five-piece bath. Two additional bedrooms and a flexible office or fourth bedroom with French doors, built-in bookcases, and a private balcony complete the upper level. The finished basement provides a large recreation or great room with egress windows, a full bath, laundry. Outside, enjoy a fully fenced yard, deck, patio, mature landscaping, and room to relax or entertain. The oversized, finished three-car garage offers approximately 805 square feet, excellent space for vehicles, storage, hobbies, or workshop use. New 67K roof. The home would benefit from new carpet and refinishing of the hardwood floors, creating an excellent opportunity for buyers to personalize the property & build equity. Residents enjoy Piney Creek’s clubhouse, community pool, tennis courts, playgrounds, parks, and trails, along with highly regarded Cherry Creek schools.
Property Information
- Property type
- Residential
- Sub-type
- Single Family Residence
- Structure type
- House
- Year built
- 1987
- Living area
- 3,750 Sq Ft
- Lot size
- 0.18 acres
- Garage spaces
- 3
- Parking spaces
- 3
- Ownership
- Individual
- Zoning
- RES
- Days on market
- 79
- MLS® Listing#
- 7269801
Property Features
- Interior
- Built-in Features · Ceiling Fan(s) · Eat-in Kitchen · Entrance Foyer · Granite Counters · Pantry · Vaulted Ceiling(s) · Walk-In Closet(s) · Wet Bar
- Exterior
- Balcony · Garden · Private Yard · Rain Gutters
- Appliances
- Oven · Cooktop · Dishwasher · Disposal · Dryer · Gas Water Heater · Microwave · Range · Refrigerator · Self Cleaning Oven · Washer
- Cooling
- Ceiling Fan(s) · Central Air
- Heating
- Forced Air · Natural Gas
- Flooring
- Carpet · Tile · Vinyl · Wood
- Fireplace
- Bedroom · Family Room · Gas
- Basement
- Sump Pump · Bath/Stubbed · Finished · Full · Interior Entry
- Parking
- Concrete · Oversized · Attached
- Laundry
- In Unit
- Patio
- Deck · Front Porch · Patio
- Fencing
- Fenced · Full
- Lot features
- Landscaped · Level · Near Public Transit · Sprinklers In Front · Sprinklers In Rear
- Construction
- Brick · Frame · Wood Siding
- Foundation
- Slab
- Roof
- Composition
- Windows
- Bay Window(s) · Double Pane Windows · Skylight(s) · Window Coverings · Window Treatments
- Security
- Carbon Monoxide Detector(s) · Smoke Detector(s)
- Utilities
- Natural Gas Available · Cable Available · Electricity Connected · Natural Gas Connected · Phone Available
- Sewer
- Public Sewer
- Water source
- Public
Rooms
Lower
- Bathroom Half7 x 6.5
- Bedroom22 x 21
- Family Room19 x 15
Basement
- Bathroom Full7.5 x 5
- Great Room25.5 x 14
- Laundry19.5 x 9.5
Upper
- Bathroom Full10 x 6
- Bathroom Full18 x 9.5
- Bedroom16 x 15.5
- Bedroom12.5 x 9
- Bedroom12 x 9
- Office11 x 10.5
Main
- Dining Room12 x 9
- Kitchen18.5 x 13
- Living Room16 x 15.5
Schools
- Elementary
- Trails West
- Middle
- Falcon Creek
- High
- Grandview
Financial Details
- HOA
- $140 / MonthlyAssociation: The Hills at Piney Creek Community Association
- Annual taxes
- $5,920Tax year 2025
- Parcel number
- 032522348
Directions
From Parker Rd, go east on Orchard Rd. to Buckley Rd, turn left, go about one block, turn right on Dorado Dr, Home will be on your left.

Listing Courtesy: RE/MAX Professionals - lyn@lyndrake.com,303-882-9400
This publication is designed to provide information with regard to the subject matter covered. It is displayed with the understanding that the publisher and authors are not engaged in rendering real estate, legal, accounting, tax, or other professional services and that the publisher and authors are not offering such advice in this publication. If real estate, legal, or other expert assistance is required, the services of a competent, professional person should be sought. The information contained in this publication is subject to change without notice. METROLIST, INC., DBA RECOLORADO MAKES NO WARRANTY OF ANY KIND WITH REGARD TO THIS MATERIAL, INCLUDING, BUT NOT LIMITED TO, THE IMPLIED WARRANTIES OF MERCHANTABILITY AND FITNESS FOR A PARTICULAR PURPOSE. METROLIST, INC., DBA RECOLORADO SHALL NOT BE LIABLE FOR ERRORS CONTAINED HEREIN OR FOR ANY DAMAGES IN CONNECTION WITH THE FURNISHING, PERFORMANCE, OR USE OF THIS MATERIAL.
PUBLISHER'S NOTICE: All real estate advertised herein is subject to the Federal Fair Housing Act and the Colorado Fair Housing Act, which Acts make it illegal to make or publish any advertisement that indicates any preference, limitation, or discrimination based on race, color, religion, sex, handicap, familial status, or national origin.
METROLIST, INC., DBA RECOLORADO will not knowingly accept any advertising for real estate that is in violation of the law. All persons are hereby informed that all dwellings advertised are available on an equal opportunity basis.
Licensed in the state of Colorado
Data Terms of Use
The information contained in this publication is subject to change without notice. METROLIST, INC. MAKES NO WARRANTY OF ANY KIND WITH REGARD TO THIS MATERIAL, INCLUDING, BUT NOT LIMITED TO, THE IMPLIED WARRANTIES OF MERCHANTABILITY AND FITNESS FOR A PARTICULAR PURPOSE. METROLIST, INC. SHALL NOT BE LIABLE FOR ERRORS CONTAINED HEREIN OR FOR ANY DAMAGES IN CONNECTION WITH THE FURNISHING, PERFORMANCE, OR USE OF THIS MATERIAL.
 PUBLISHER'S NOTICE: All real estate advertised herein is subject to the Federal Fair Housing Act and the Colorado Fair Housing Act, which Acts make it illegal to make or publish any advertisement that indicates any preference, limitation, or discrimination based on race, color, religion, sex, handicap, familial status, or national origin.
METROLIST, INC. will not knowingly accept any advertising for real estate that is in violation of the law. All persons are hereby informed that all dwellings advertised are available on an equal opportunity basis.
©2017 METROLIST, INC. All Rights Reserved 7100 E. Belleview Ave. #110 Greenwood Village, CO 80111 USA
ALL RIGHTS RESERVED WORLDWIDE. No part of this publication may be reproduced, adapted, translated, stored in a retrieval system or transmitted in any form or by any means, electronic, mechanical, photocopying, recording, or otherwise, without the prior written permission of the publisher. The information contained herein including but not limited to all text, photographs, digital images, virtual tours, may be seeded and monitored for protection and tracking.
Documents & links
Provided by Lyn Drake
- Virtual tourVisit
Commute Calculator
Explore commute times from 17195 E Dorado Drive, Centennial, CO 80015.