298 Marked Tree RoadNeedham, MA 02492
Norfolk County
Description
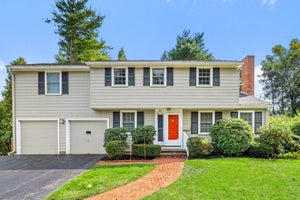
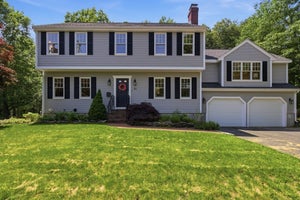
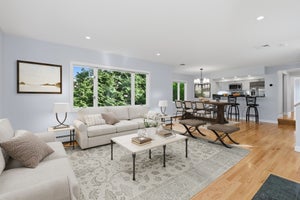
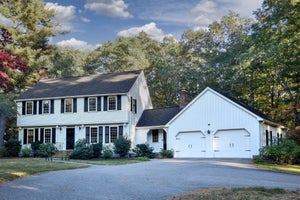
Move right in and enjoy the perfect blend of space, privacy, and modern updates at 298 Marked Tree Road, a thoughtfully updated 4-bedroom, 3 full bath home set on a private .69-acre lot bordering town land and walking trails. The bright, open floor plan is perfect for today’s lifestyle, featuring a spacious white kitchen, dining area with bay window, refinished hardwood floors, and central air conditioning throughout. A first-floor bedroom and full bath offer flexible space for guests, family, a home office, or multigenerational living. Upstairs, the oversized primary suite is a true retreat with a sitting area, walk-in closet, en suite bath, and convenient second-floor laundry. Enjoy outdoor living on the large rear deck overlooking one of the property’s standout features: a huge, private backyard with room to play, entertain, and grow. Additional expansion potential awaits in the unfinished walk-up attic. Short distance of approximatley .5 miles to Newman Elementary School.```
Property Information
- Property type
- Residential
- Sub-type
- Single Family Residence
- Style
- Colonial
- Year built
- 1949
- Living area
- 2,418 Sq Ft
- Lot size
- 0.69 acres
- Parking spaces
- 4
- Zoning
- Res
- Days on market
- 92
- MLS® Listing#
- 73551159
Property Features
- Interior
- Walk-In Closet(s) · Open Floorplan · Recessed Lighting · Vaulted Ceiling(s)
- Exterior
- Rain Gutters · Storage · Garden
- Appliances
- Gas Water Heater · Dishwasher · Disposal · Microwave · Refrigerator · Washer · Dryer · Range Hood · Plumbed For Ice Maker
- Cooling
- Central Air · Zoned
- Heating
- Natural Gas · Baseboard · Zoned
- Flooring
- Hardwood
- Fireplace
- Living Room
- Parking
- Paved · Off Street
- Laundry
- Electric Dryer Hookup · Washer Hookup
- Patio
- Deck
- Lot features
- Wooded · Landscaped
- Construction
- Frame
- Foundation
- Concrete Perimeter · Slab
- Roof
- Shingle
- Other structures
- Storage
- Community
- Pool · Tennis Court(s) · Park · Stable(s) · Golf
- Sewer
- Public Sewer
- Water source
- Public
Rooms
First
- Bathroom 18x5
- Bedroom 213x14
- Living Room29x12
Second
- Bathroom 29x5
- Bathroom 310x7
- Bedroom 314x11
- Bedroom 419x12
- Master Bedroom17x25
Main
- Dining Room10x19
- Kitchen19x13
Schools
- Elementary
- Newman
- Middle
- Pollard
- High
- Needham Hs
Financial Details
- HOA
- None
- Annual taxes
- $15,775Tax year 2025
- Assessed value
- $1,488,200
- Parcel number
- 145334
Directions
Central Ave to Marked Tree Road
Listing Courtesy: William Raveis R.E. & Home Services - 6172665200
Presented by: Collin Sullivan
Commute Calculator
Explore commute times from 298 Marked Tree Road, Needham, MA 02492.