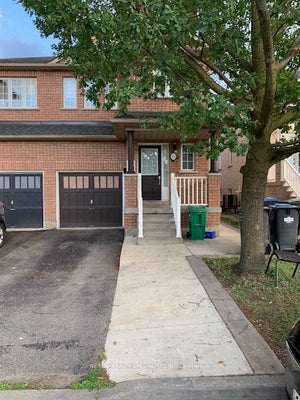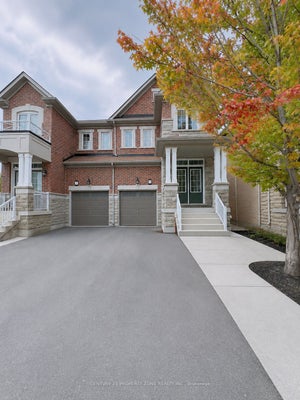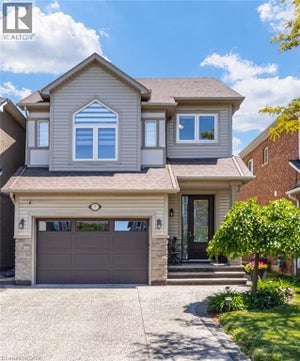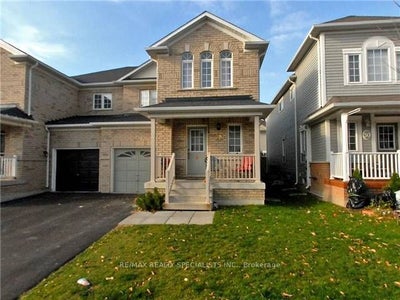
28 Fordwich BoulevardBrampton, ON L7A 1S9
Peel
Description
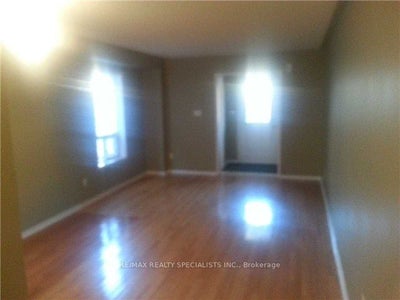
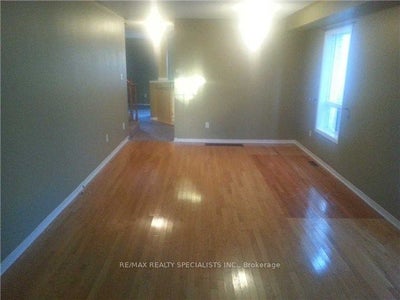
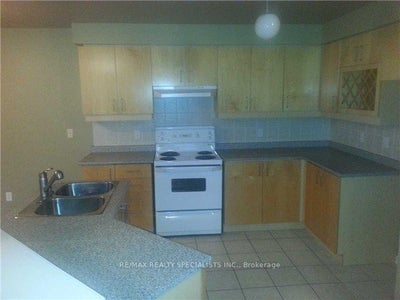
Available 1st November 2026, SEMI-DET. WHOLE HOUSE FOR RENT including Basement; this semi-detached house comes with 3 +1 bedrooms, 3 washrooms With Partial Finished Basement; ( 4 Bedrooms Converted To 3 Bedrooms ); Parking Full Garage & Full Driveway ; laundry in basement; Main floor living, dining, and family rooms ; A Eat-in kitchen , Back Splashes,Break Fast leads to a walk-out to backyard ( 2 Bedrooms converted to 1 Huge master Bedroom and Orgionally Floor plan was 4 Bedrooms house on 2nd floor )The HUGE master bedroom has a 5 pc ensuite & 2 closets; 5 Appliances , CAC, blinds , GDO. Full garage for tenant to use; and Door entry from power garage to home; No Smoking-No Pets (Due to allergies); Close to Buses, Park, School, Grocery Stores, Temples, & amenities. Reqd.: 1st & last month certified, Equifax credit reports, Job letter, employment Recent 3 pay stubs , proof of income, Completed Rental Application, refundable key deposit, 2 IDs. Min. 1 year Lease, Proof of rent paid in the last 6 months; ***** Tenant Have To Pay Rent + 100% Utilities + HWT rental ***** The landlord will replace the New carpet/laminate floors and a fresh coat of new paint. ****.
Property Information
- Property type
- Residential Lease
- Sub-type
- Single Family Residence
- Style
- 2-Storey
- Stories
- 2
- Parking spaces
- 3
- MLS® Listing#
- W13785104
Property Features
- Interior
- Other
- Cooling
- Central Air
- Heating
- Natural Gas · Forced Air
- Basement
- Partially Finished
- Pool
- None
- Parking
- Private · Attached
- Construction
- Brick
- Roof
- Asphalt
Directions
Vankirk south of Wanless just eat of Mclaughlin rd
Commute Calculator
Explore commute times from 28 Fordwich Boulevard, Brampton, ON L7A 1S9.