124 Deer Trail CircleBoulder, CO 80302
Boulder Heights 8 · Boulder County
Description
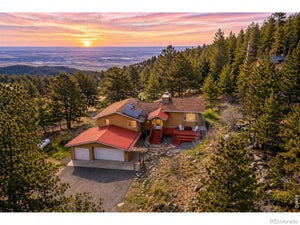
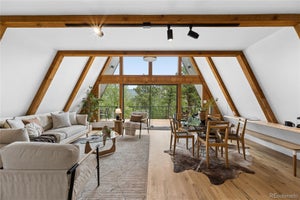
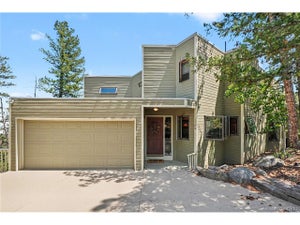
Perched among the pines in coveted Boulder Heights, this custom-built home offers the rare balance of mountain serenity and effortless access to city amenities. Cherished by the same owner since 1982, this meticulously maintained residence reflects decades of pride of ownership in one of Boulder's most special settings.Inside, soaring vaulted ceilings, exposed wood beams, an expansive fireplace, and abundant natural light create spaces that feel both grand and welcoming. Designed for both entertaining and everyday living, the main level features two spacious living areas, a cozy dining room, and a timeless kitchen with granite countertops, white cabinetry, and seamless access to a composite deck overlooking Boulder and surrounded by towering pines. The impressive primary suite serves as a private retreat, complete with generous storage, a dedicated office or nursery, dual closets, a five-piece bath, and sauna. The walkout lower level offers flexible bonus space ideal for a gym, studio or office. Additional highlights include newer HVAC systems, fresh exterior paint, an attached garage and a large storage shed. Outdoor enthusiasts will appreciate easy access to some of Boulder County's best cycling routes, running trails, and exclusive neighborhood hiking trails just moments away. Enjoy the charm of Boulder's mountain communities with summer evenings filled with live outdoor music, Sunday brunch at The Merc in Jamestown, or cozy winter dinners and local events at the historic Gold Hill Inn. Skiing at Eldora, Colorado locals' favorite mountain, is just 50 minutes away, while downtown Boulder is an easy 20-minute drive. Wildfire Partners Certified in 2026.
Property Information
- Property type
- Residential
- Sub-type
- Single Family Residence
- Structure type
- House
- Year built
- 1978
- Living area
- 3,784 Sq Ft
- Lot size
- 1.24 acres
- Garage spaces
- 2
- Parking spaces
- 2
- Ownership
- Individual
- Zoning
- F
- Days on market
- 140
- MLS® Listing#
- IR1059085
Property Features
- Interior
- Kitchen Island · Pantry · Sauna · Vaulted Ceiling(s)
- Appliances
- Dishwasher · Disposal · Dryer · Microwave · Oven · Refrigerator · Washer
- Cooling
- Ceiling Fan(s)
- Heating
- Baseboard · Forced Air
- Flooring
- Tile · Wood
- Fireplace
- Family Room · Other
- Basement
- Partial · Unfinished · Walk-Out Access
- Parking
- Attached
- Laundry
- In Unit
- Patio
- Deck · Patio
- Lot features
- Wooded
- Construction
- Frame
- Foundation
- Slab
- Roof
- Composition
- Windows
- Window Coverings
- Security
- Smoke Detector(s)
- Utilities
- Cable Available · Electricity Available
- Sewer
- Septic Tank
- Water source
- Private · Well
Rooms
Main
- Bedroom12 x 12
- Bedroom12 x 15
- Dining Room13 x 12
- Family Room19 x 16
- Kitchen17 x 21
- Laundry7 x 7
- Living Room18 x 17
Upper
- Bedroom13 x 18
- Office14 x 9
Basement
- Game Room21 x 11
Schools
- Elementary
- Foothill
- Middle
- Centennial
- High
- Boulder
Financial Details
- HOA
- None
- Annual taxes
- $5,220Tax year 2025
- Parcel number
- R0022412

Listing Courtesy: milehimodern - Boulder - 8154124543
This publication is designed to provide information with regard to the subject matter covered. It is displayed with the understanding that the publisher and authors are not engaged in rendering real estate, legal, accounting, tax, or other professional services and that the publisher and authors are not offering such advice in this publication. If real estate, legal, or other expert assistance is required, the services of a competent, professional person should be sought. The information contained in this publication is subject to change without notice. METROLIST, INC., DBA RECOLORADO MAKES NO WARRANTY OF ANY KIND WITH REGARD TO THIS MATERIAL, INCLUDING, BUT NOT LIMITED TO, THE IMPLIED WARRANTIES OF MERCHANTABILITY AND FITNESS FOR A PARTICULAR PURPOSE. METROLIST, INC., DBA RECOLORADO SHALL NOT BE LIABLE FOR ERRORS CONTAINED HEREIN OR FOR ANY DAMAGES IN CONNECTION WITH THE FURNISHING, PERFORMANCE, OR USE OF THIS MATERIAL.
PUBLISHER'S NOTICE: All real estate advertised herein is subject to the Federal Fair Housing Act and the Colorado Fair Housing Act, which Acts make it illegal to make or publish any advertisement that indicates any preference, limitation, or discrimination based on race, color, religion, sex, handicap, familial status, or national origin.
METROLIST, INC., DBA RECOLORADO will not knowingly accept any advertising for real estate that is in violation of the law. All persons are hereby informed that all dwellings advertised are available on an equal opportunity basis.
Licensed in the state of Colorado
Data Terms of Use
The information contained in this publication is subject to change without notice. METROLIST, INC. MAKES NO WARRANTY OF ANY KIND WITH REGARD TO THIS MATERIAL, INCLUDING, BUT NOT LIMITED TO, THE IMPLIED WARRANTIES OF MERCHANTABILITY AND FITNESS FOR A PARTICULAR PURPOSE. METROLIST, INC. SHALL NOT BE LIABLE FOR ERRORS CONTAINED HEREIN OR FOR ANY DAMAGES IN CONNECTION WITH THE FURNISHING, PERFORMANCE, OR USE OF THIS MATERIAL.
 PUBLISHER'S NOTICE: All real estate advertised herein is subject to the Federal Fair Housing Act and the Colorado Fair Housing Act, which Acts make it illegal to make or publish any advertisement that indicates any preference, limitation, or discrimination based on race, color, religion, sex, handicap, familial status, or national origin.
METROLIST, INC. will not knowingly accept any advertising for real estate that is in violation of the law. All persons are hereby informed that all dwellings advertised are available on an equal opportunity basis.
©2017 METROLIST, INC. All Rights Reserved 7100 E. Belleview Ave. #110 Greenwood Village, CO 80111 USA
ALL RIGHTS RESERVED WORLDWIDE. No part of this publication may be reproduced, adapted, translated, stored in a retrieval system or transmitted in any form or by any means, electronic, mechanical, photocopying, recording, or otherwise, without the prior written permission of the publisher. The information contained herein including but not limited to all text, photographs, digital images, virtual tours, may be seeded and monitored for protection and tracking.
Commute Calculator
Explore commute times from 124 Deer Trail Circle, Boulder, CO 80302.