19341 Lochside LaneMount Dora, FL 32757
LOCHSIDE · Lake County
Description
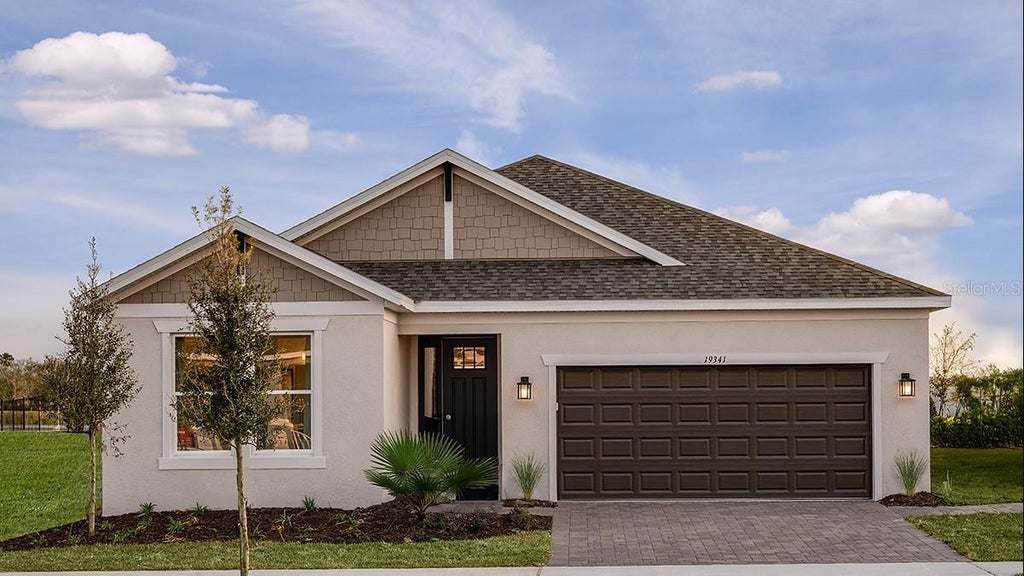
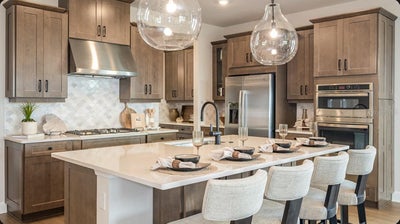
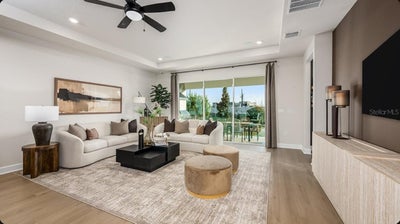
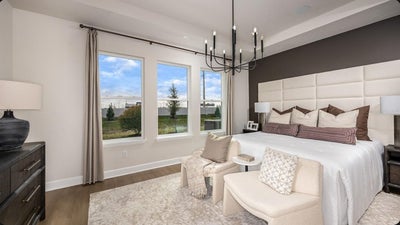
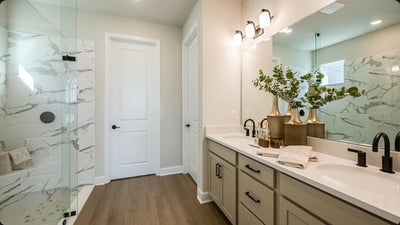
This model home purchase includes our Model Leaseback Program. Model leaseback terms vary by model home. Please see a Community Sales Manager for additional details. Restrictions may apply. What's Special: Greenbelt Lot | Multi-Gen Suite | 1st Floor Primary Bedroom | Dry Retention | North Facing Lot. Welcome to the Longboat at 19341 Lochside Lane in Lochside! At the center of the home, the open-concept great room flows into the dining area and the gourmet kitchen with an island—creating a bright, welcoming space for gathering. Just beyond, the covered lanai with a built-in outdoor kitchen sets the stage for easy indoor/outdoor living and memorable get-togethers. 3 bedrooms and 2 bathrooms are thoughtfully arranged for convenience, including a private bedroom suite. The primary suite is tucked away in its own corner of the home, offering a spa-inspired bathroom and a spacious walk-in closet. A flex room adds even more versatility—perfect for a home office, game room, movie space and more. The laundry room and entry are placed just off the garage to keep daily routines running smoothly. Additional Highlights Include: tray ceilings, 8' interior door, gourmet kitchen, outdoor kitchen at lanai, door from laundry to primary bedroom walk in closet, laundry sink, livesmart, upgraded luxury vinyl floor throughout, and upgraded lighting. MLS#O6376071
Property Information
- Property type
- Residential
- Sub-type
- Single Family Residence
- Style
- Craftsman
- Year built
- 2026
- Living area
- 2,582 Sq Ft
- Lot size
- 0.13 acres
- Garage spaces
- 2
- Ownership
- Fee Simple
- Zoning
- RES
- Days on market
- 298
- MLS® Listing#
- O6376071
Property Features
- Interior
- High Ceilings · Open Floorplan · Tray Ceiling(s) · Walk-In Closet(s)
- Appliances
- Cooktop · Dishwasher · Disposal · Exhaust Fan · Gas Water Heater · Microwave · Range Hood · Tankless Water Heater
- Cooling
- Central Air · Other
- Heating
- Central · Electric
- Flooring
- Carpet · Ceramic Tile · Tile
- Parking
- Driveway · Garage Door Opener · Attached
- Laundry
- Inside
- Lot features
- Greenbelt
- Construction
- Block · Stucco
- Foundation
- Slab
- Roof
- Shingle
- Windows
- Window Coverings · Window Treatments
- Security
- Gated Community
- Community
- Gated · Park · Pool · Sidewalks · Street Lights
- Utilities
- Cable Available · Electricity Available · Natural Gas Available · Phone Available · Sewer Available · Water Available
- Sewer
- Public Sewer
- Water source
- Public
Rooms
First
- Bedroom 2
- Bedroom 3
- Bedroom 4
- Dining Room
- Great Room
- Kitchen
- Master Bedroom
Schools
- Elementary
- Triangle Elem
- Middle
- Mount Dora Middle
- High
- Mount Dora High
Financial Details
- HOA
- $198 / MonthlyAssociation: Lochside Homeowners Association Inc.
- Parcel number
- 20-19-27-0020-000-04700
Directions
COMING SOON- Community Location: 19337 Lochside Lane, Mount Dora, FL, 32757
Open Houses
- 10:00 AM–5:00 PMAdd to calendar
- 12:00–5:00 PMAdd to calendar
- 1:00–4:00 PMAdd to calendar
Listing Courtesy: TAYLOR MORRISON REALTY OF FLORIDA INC - 407-756-5025
Last Updated: 2026-01-22T00:00:00.000Z
Commute Calculator
Explore commute times from 19341 LOCHSIDE LANE, MOUNT DORA, FL 32757.