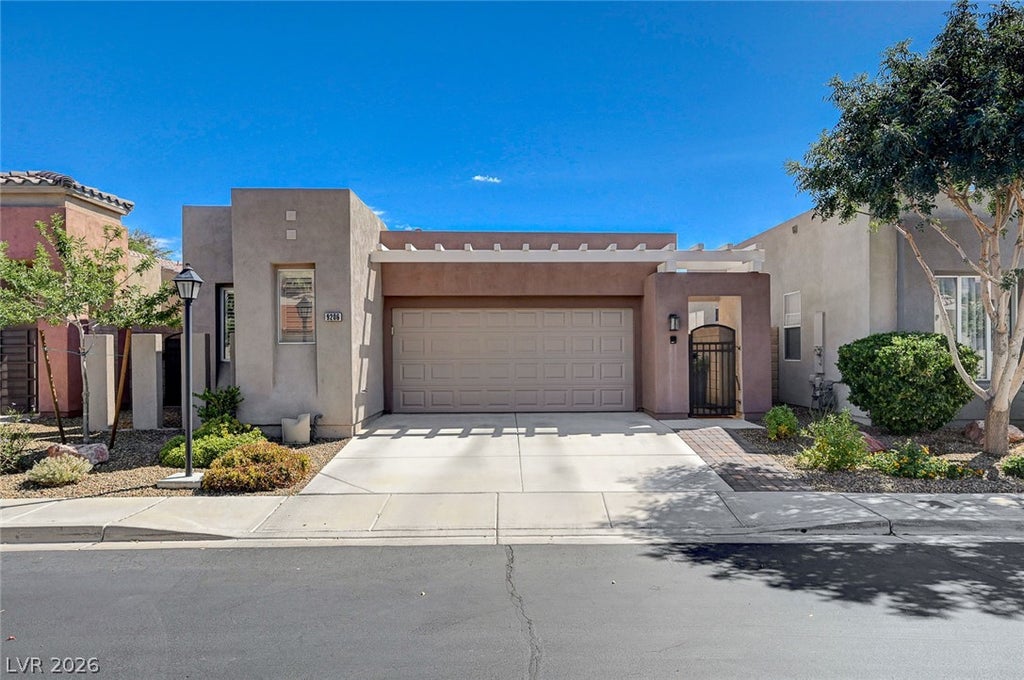


9206 Penn Station StreetLas Vegas, NV 89123
Central Park · Clark County
Description
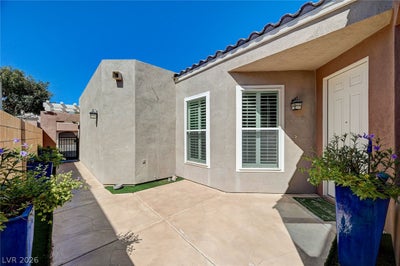
Meticulously maintained and move-in ready, this inviting 3-bedroom, 2-bath home is located in the gated Central Park Estates community. The open-concept floor plan creates a bright, spacious feel and features a recently remodeled kitchen with quartz countertops, a generous pantry, and a breakfast bar. The private primary bedroom is thoughtfully separated from the secondary bedrooms and offers a walk-in closet and an ensuite bath with dual sinks, a separate shower, and a soaking tub. Plantation shutters, tile, and luxury vinyl plank flooring extend throughout the home—no carpet. Enjoy easy outdoor living in the newly renovated backyard, complete with a lattice-covered patio and low-maintenance landscaping. The HOA maintains the front yard for added convenience. Residents of this gated neighborhood enjoy access to extensive community amenities, including a swimming pool, an in-ground spa, a playground, a park, a putting green, a tennis court with pickleball lines, and a basketball court. Ideally located minutes from the Las Vegas Strip, the airport, shopping, dining, Allegiant Stadium and easy access to the 15 & 215 freeways.
Property Information
- Property type
- Residential
- Sub-type
- Single Family Residence
- Style
- OneStory
- Year built
- 2001
- Living area
- 1,593 Sq Ft
- Lot size
- 0.10 acres
- Garage spaces
- 2
- Days on market
- 26
- MLS® Listing#
- 2818990
Property Features
- Interior
- Ceiling Fan(s) · Master Downstairs
- Exterior
- Courtyard · Private Yard
- Appliances
- Dishwasher · Disposal · Gas Range · Microwave · Refrigerator · Water Softener Owned
- Cooling
- Ceiling Fan(s) · Central Air · Electric
- Heating
- Natural Gas · Central
- Flooring
- Tile · Vinyl
- Fireplace
- Family Room · Gas
- Pool
- Community
- Parking
- Attached · Garage · Garage Door Opener · Inside Entrance · Private · Storage
- Laundry
- Gas Dryer Hookup · Laundry Room
- Patio
- Patio · Covered
- Fencing
- Block · Back Yard
- Lot features
- Sprinklers In Rear · Sprinklers In Front · Landscaped
- Roof
- Flat · Tile
- Windows
- Window Coverings · Double Pane Windows · Plantation Shutters
- Security
- Gated Community
- Community
- Pool · Gated
- Utilities
- Cable Available · Underground Utilities
- Sewer
- Public Sewer
- Water source
- Public
Rooms
- PrimaryBedroom13x15
- Bedroom 211x12
- Bedroom 310x12
- Dining Room14x9
- Family Room14x13
Schools
- Elementary
- Hummell, John R.,Hummell, John R.
- Middle
- Silvestri
- High
- Liberty
Financial Details
- HOA
- $175 / MonthlyAssociation: Central Park
- Annual taxes
- $1,951
- Parcel number
- 177-21-211-030
Directions
South Las Vegas Blvd to Agate, East on Agate, Right on Long Island (Gate), Right on Coney Island (pass the park and pool), Left on Penn Station, home is on the left.

Listing Courtesy: Real Broker LLC - 7028532444
Presented by: Michele Barth
Documents & links
Provided by Michele Barth
- Virtual tourVisit
Commute Calculator
Explore commute times from 9206 Penn Station Street, Las Vegas, NV 89123.