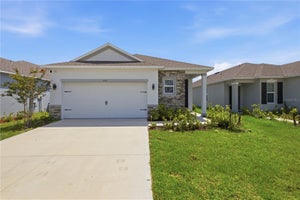
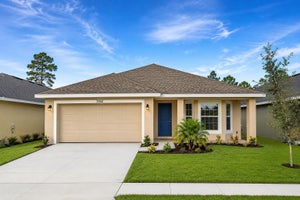
7636 Bent Tree LoopSt Cloud, FL 34773
HARMONY CENTRAL PH 2 · Osceola County
Description
**BRAND-NEW, MOVE-IN READY, NO CDD & ONLY $1,000 TO SECURE!** Enjoy this amazing quick move in ready, brand new 3-bedroom, 2-bath home designed with comfort, functionality, and modern living in mind. High ceilings combined with an open concept create the perfect atmosphere for any occasion, maximizing your long kitchen island. With green conservation views this home brings Harmony all around! With all closing costs paid with our preferred lenders, this will save you thousands, all of these incredible benefits will make you want to call this home! And that's not all, this community offers no CDDs and a low HOA with access to a beautiful community resort style pool and doggie park. Don't miss the opportunity to own your own piece of Harmony. The spacious primary suite is a private retreat, showcasing vaulted ceilings and serene conservation views, providing a peaceful natural backdrop and added privacy. 2 additional bedrooms are generously sized and include ample closet space. The kitchen is designed for gathering and convenience, featuring a large center island ideal for meal prep and casual dining. A separate formal dining room adds flexibility and can easily serve as a home office or flex space. The open concept living area enhances the home’s spacious atmosphere, making it ideal for hosting guests. Additional highlights include a 1-year builder warranty, 2-year plumbing and electrical warranty, and a 10-year structural warranty for added peace of mind. Located in the highly desirable Harmony Central community, residents enjoy NO CDD fees, a low HOA, and convenient access to nearby shopping, dining, and local amenities. Builder incentives and closing cost assistance may be available when using the preferred lender. Buyer to verify all incentives and financing terms directly with the builder and lender.
Property Information
- Property type
- Residential
- Sub-type
- Single Family Residence
- Year built
- 2026
- Living area
- 1,970 Sq Ft
- Lot size
- 0.19 acres
- Garage spaces
- 2
- Ownership
- Fee Simple
- Zoning
- X500
- Days on market
- 151
- MLS® Listing#
- O6402714
Property Features
- Interior
- Crown Molding · High Ceilings · Walk-In Closet(s)
- Appliances
- Dishwasher · Microwave · Range
- Cooling
- Central Air
- Heating
- Central
- Flooring
- Carpet · Ceramic Tile
- Parking
- Attached
- Laundry
- Laundry Room
- Construction
- Block · Stucco
- Foundation
- Slab
- Roof
- Shingle
- Community
- Pool
- Utilities
- Cable Available · Electricity Connected · Sewer Connected · Water Connected
- Sewer
- Public Sewer
- Water source
- Public
Rooms
First
- Bedroom 2
- Bedroom 3
- Bedroom 4
- Kitchen
- Living Room
- Master Bedroom
Schools
- Elementary
- Harmony Community School (K-5)
- Middle
- Harmony Middle
- High
- Harmony High
Financial Details
- HOA
- $908 / AnnuallyAssociation: Pedro Gutierrez
- Annual taxes
- $908Tax year 2026
- Parcel number
- 32-26-32-3666-000P-0060
Directions
From Narcoossee Rd take 192 East for 8 miles towards Melbourne, continue past Harmony High-school and Harmony Main, Harmony Central will be located on your left.
Open Houses
- 11:00 AM–5:00 PMAdd to calendar
- 11:00 AM–5:00 PMAdd to calendar
- 11:00 AM–5:00 PMAdd to calendar
Listing Courtesy: ADAMS HOMES REALTY, INC - 850-469-0977
Last Updated: 2026-04-27T00:00:00.000Z
Documents & links
Provided by Jannette Rodriguez
- Virtual tourVisit
Commute Calculator
Explore commute times from 7636 BENT TREE LOOP, ST CLOUD, FL 34773.