453 Lessie CircleKennedale, TX 76060
Harris Hills Estates · Tarrant County
Description
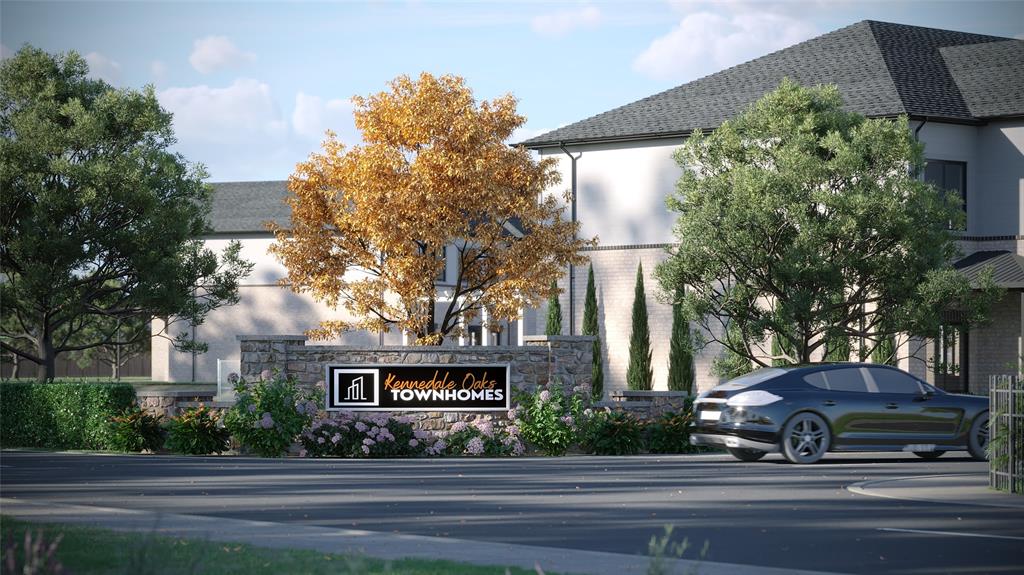
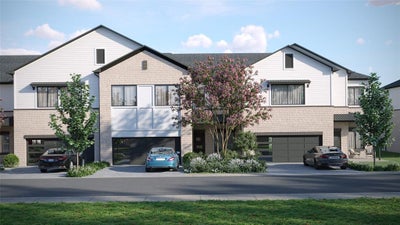
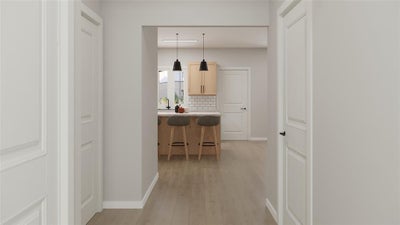
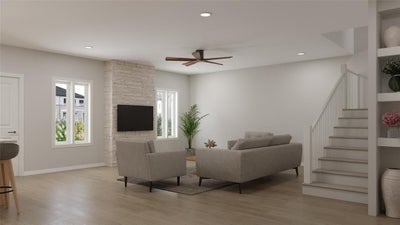
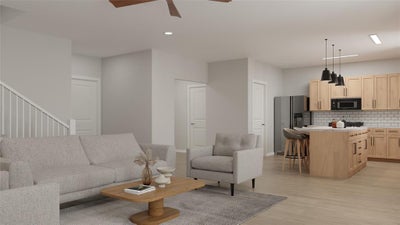
Get in while it's early. Pick out your interior style. There are 10 of these build unit styles to choice from. Contact the listing agent for more details regarding unit styles, floor plans, building timeframe, pricing and more. At Kennedale Oaks Townhomes you will experience modern comfort and effortless living. This thoughtfully designed home offers room to enjoy inside and outside. The units have 3 spacious bedrooms and a dedicated home office, 2.5 baths, walk in showers, all bedrooms upstairs for privacy, and there is ample storage throughout the home. The kitchen shines with quartz countertops, matching backsplashes, overhead cabinets, and included appliances—dishwasher, range, and microwave. Enjoy added conveniences like washer & dryer gas connections, a tankless hot water heater, mirror lighting, built-in fireplace and ceiling fans throughout. This ENERGY STAR–certified home features a smart security system, irrigation system, wood fenced backyard, and brick exterior options, with multiple floor plans to fit your lifestyle. Located in a growing small town community, Kennedale offers peaceful living with quick access to Arlington’s top sports & entertainment district and recreation. Families appreciate the strong schools and nearby shopping and commuters benefit from easy routes to I 20, 287, and 820. You can move in with confidence and ease. Kennedale Oaks Townhomes delivers modern features, smart living, and a connected lifestyle—your fresh start in a community on the rise. HOA will be coming soon. Details will be provided.
Property Information
- Property type
- Residential
- Sub-type
- Townhouse
- Year built
- 2026
- Living area
- 2,787 Sq Ft
- Lot size
- 0.11 acres
- Garage spaces
- 2
- Days on market
- 213
- MLS® Listing#
- 21205114
Property Features
- Interior
- Built-in Features · Eat-in Kitchen · Kitchen Island · Open Floorplan · Pantry · Walk-In Closet(s) · High Speed Internet · Smart Home
- Exterior
- Playground · Private Yard · Tennis Court(s) · Other
- Appliances
- Built-In Gas Range · Dishwasher · Disposal · Microwave · Tankless Water Heater
- Cooling
- Central Air · ENERGY STAR Qualified Equipment
- Heating
- Central · ENERGY STAR Qualified Equipment · Fireplace(s)
- Flooring
- Laminate
- Fireplace
- Gas
- Parking
- Driveway · Attached
- Fencing
- Wood
- Foundation
- Slab
- Roof
- Composition
- Security
- Security System · Smoke Detector(s) · Other
- Utilities
- Cable Available · Electricity Available · Natural Gas Available
- Sewer
- Public Sewer
- Water source
- Public
- Parcel number
- 06356354
Rooms
Second
- Bedroom13 x 14
- Master Bedroom20 x 18
First
- Kitchen15 x 18
- Living Room17 x 19
- Office8 x 10
Schools
- Elementary
- Delaney
- High
- Kennedale
- District
- Kennedale ISD
Directions
From Fort Worth- Take US-287 S to E Loop 820 S. Take the I-20 W exit from I-820 S. Take US-287 BUS S to Mansfield Cardinal Rd in Kennedale. From other directions, please uses GPS.

Listing Courtesy: Keller Williams Lonestar DFW - 682-772-5784
Presented by: Marcella Richardson
Last Updated: 2026-03-10
Documents & links
Provided by Marcella Richardson
- Virtual tourVisit
Commute Calculator
Explore commute times from 453 Lessie Circle, Kennedale, TX 76060.