
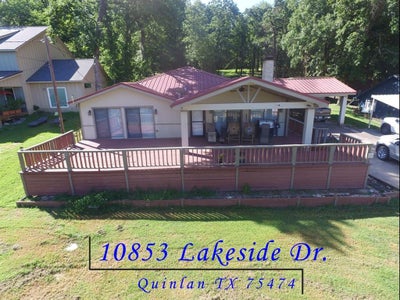
10853 Lakeside DriveQuinlan, TX 75474
Mountain VIew Club · Hunt County
Description
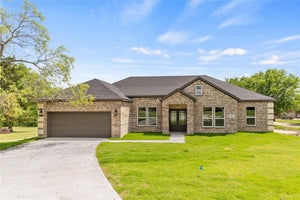
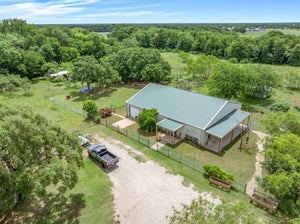
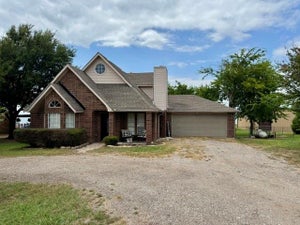
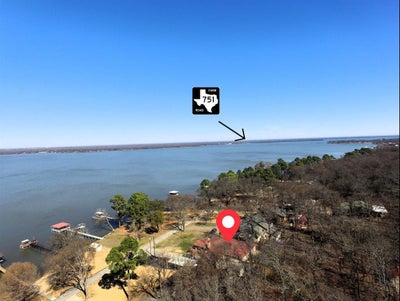
Stunning family lakeside retreat awaits! This waterfront home features 2,688 sqft 5 bedrooms, 3.5 baths, custom knotty pine walls and cabinetry throughout. Granite counter tops in an open concept living to kitchen with breakfast bar. slate tile flooring, 2 Jack and Jill bathrooms. 1+ acres with scattered aged oaks.The front facing SRA lease is truly unique to this subdivision, watch the sunsets on the lake from your front porch. The dock is metal framed with maintenance free composite decking. Pier features covered boat lift, double jet ski lifts, motorized lift swimming platform. Gated community! Only 1 hour east of Dallas.
Property Information
- Property type
- Residential
- Sub-type
- Single Family Residence
- Structure type
- House
- Year built
- 1975
- Living area
- 2,688 Sq Ft
- Lot size
- 1.26 acres
- Days on market
- 228
- MLS® Listing#
- 21181932
Property Features
- Interior
- Eat-in Kitchen · Kitchen Island · High Speed Internet
- Exterior
- Boat Slip · Dock · Dog Run · Rain Gutters · Storage · Other
- Appliances
- Dishwasher · Electric Cooktop · Electric Oven · Electric Range · Electric Water Heater · Microwave · Convection Oven · Double Oven · Refrigerator · Vented Exhaust Fan · Warming Drawer
- Cooling
- Ceiling Fan(s) · Central Air · Electric
- Heating
- Exhaust Fan · Central · Electric
- Flooring
- Ceramic Tile · Slate · Terrazzo
- Fireplace
- Wood Burning
- Parking
- Attached Carport · Carport · Covered · Garage Faces Side · Paved · Boat · RV Access/Parking
- Patio
- Deck · Covered
- Fencing
- Wood
- Lot features
- Wooded · Many Trees · Subdivided · Waterfront
- Construction
- Wood Siding · Fiber Cement
- Foundation
- Pillar/Post/Pier · Slab
- Roof
- Metal
- Security
- Security Gate · Security System Owned · Other
- Utilities
- Cable Available · Electricity Connected
- Sewer
- Septic Tank
Rooms
First
- Bath-Full9 x 12
- Bath-Full10 x 9
- Bath-Half5 x 6
- Bedroom12 x 13
- Bedroom13 x 10
- Bedroom10 x 13
- Bedroom11 x 14
- Bedroom13 x 12
- Dining Room12 x 13
- Kitchen15 x 13
- Living Room21 x 21
- Master Bathroom9 x 9
- Master Bedroom17 x 12
- Utility Room13 x 8
Schools
- Elementary
- Cannon
- Middle
- Thompson
- High
- Ford
- District
- Quinlan ISD
Financial Details
- HOA
- $300 / AnnuallyAssociation: Mountainview HOA
- Annual taxes
- $3,940
- Parcel number
- 113627
Directions
From Quinlan, E on Hwy 27, R on FM 751, cross bridge, R at signal FM 429, R on CR335 to Mountain View Club gated entrance. Must have appt to see

Listing Courtesy: CENTURY 21 Upchurch Real Estate - 972-890-4556
Presented by: Phillip Byrd
Last Updated: 2026-02-16T00:00:00.000Z
Documents & links
Provided by Phillip Byrd
- Virtual tourVisit
Commute Calculator
Explore commute times from 10853 Lakeside Drive, Quinlan, TX 75474.