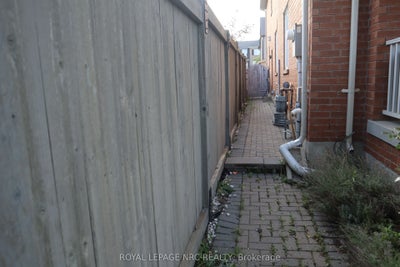
28 Dulverton DriveBrampton, ON L7A 0P3
Peel
Description
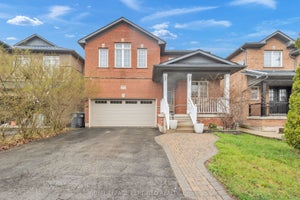
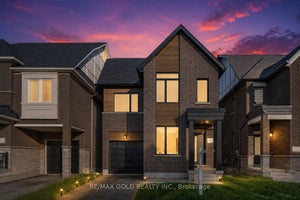
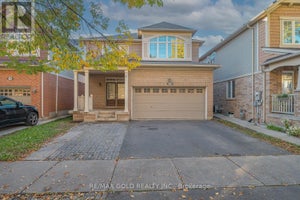
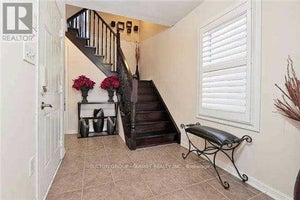
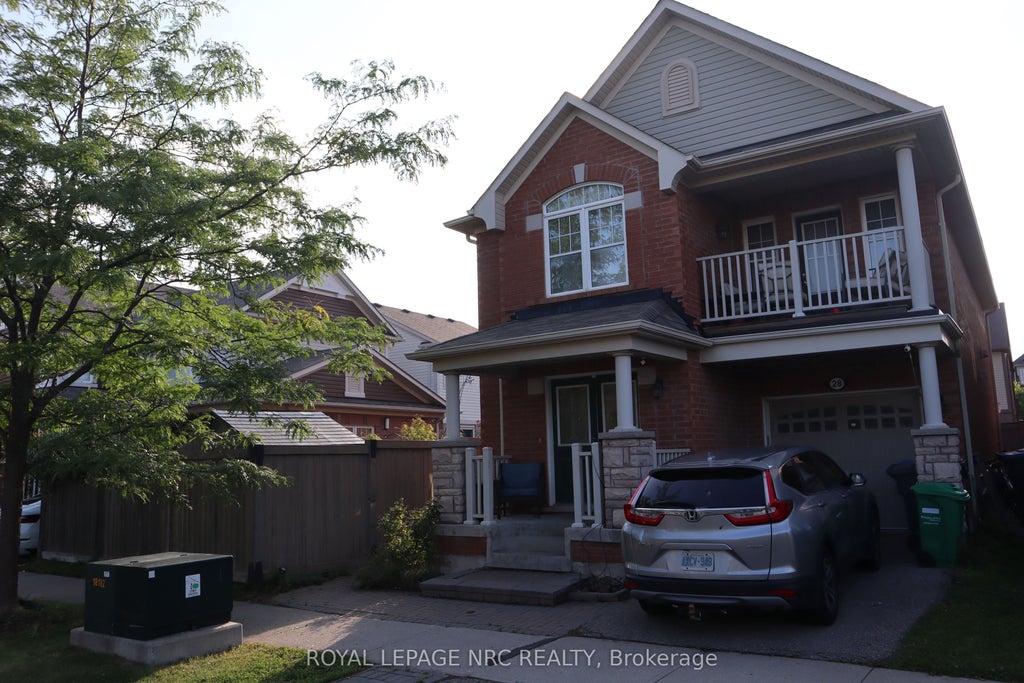
Welcome to 28 Dulverton Drive, a well-kept Mattamy-built detached home offering a functional 4-bedroom layout, 3 full bathrooms plus a main-floor powder room, an attached single-car garage and parking for 1 additional vehicle in the driveway. The approximately 30' x 90' lot provides a practical setting for everyday family living. The finished lower level adds approximately 800 sq. ft. of versatile living space with a separate entrance, laundry area, 3-piece bathroom with custom shower, kitchenette with sink, refrigerator and under-counter storage, plus two additional finished rooms currently configured as bedrooms. Each room includes a walk-in closet; one features an egress window. This flexible lower-level layout is well suited for extended family, guests, work-from-home space or recreation. The basement is not represented as a registered secondary dwelling unit. Buyers interested in creating a secondary unit or adding full cooking facilities should make their own inquiries with the City of Brampton regarding current zoning, permit and registration requirements A spacious home with excellent flexibility above and below grade, 2 total parking spaces, and a lower level designed to expand how the home can be used.
Property Information
- Property type
- Residential
- Sub-type
- Single Family Residence
- Style
- 2-Storey
- Stories
- 2
- Lot dimensions
- 30.02x90.62
- Parking spaces
- 2
- MLS® Listing#
- W13654614
Property Features
- Interior
- Central Vacuum · In-Law Floorplan
- Cooling
- Central Air
- Heating
- Natural Gas · Forced Air
- Basement
- Finished
- Pool
- None
- Parking
- Garage Door Opener · Attached
- Construction
- Brick
- Roof
- Asphalt
Financial Details
- Annual taxes
- $6,832Tax year 2025
- Parcel number
- 143640176
Directions
Bleasdale Ave to Dulverton Dr
Listing Courtesy: ROYAL LEPAGE NRC REALTY - 9056884561
Commute Calculator
Explore commute times from 28 Dulverton Drive, Brampton, ON L7A 0P3.