86 Aiden StreetFredericton, NB E3G 0E3
Description
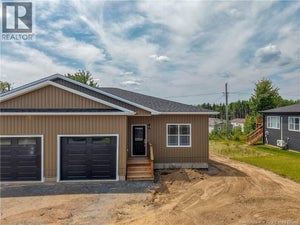
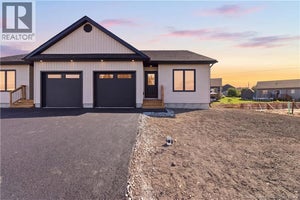
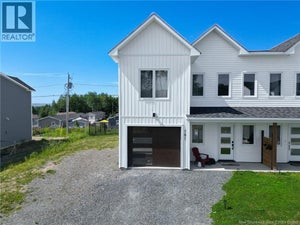
Beautiful new semi-detached bungalow on popular Aiden Street on Fredericton North, a family-friendly neighborhood offering quality construction and low-maintenance living. The bright open-concept design features a stunning kitchen with crisp white cabinetry, ceramic tile backsplash, large pantry with pull-out shelves, center island and water line for the refrigerator, all overlooking the dining and living areas. A ductless heat pump provides year-round comfort, while patio doors lead to a private rear deck. The welcoming front foyer offers privacy from the main living area and leads to a spacious front bedroom with a large window and closet. The main bath features ceramic tile flooring, a full tub/shower enclosure, vanity with backsplash and toilet. Off the attached garage is a convenient laundry/mudroom with ceramic tile flooring, upper cabinetry and coat closet. The spacious primary suite offers a walk-in closet and ensuite with a custom tiled walk-in shower. The full basement is already pre-plumbed for a third bath and features two egress windows, making it easy to add two bedrooms while still leaving room for a large family room and storage. Complete with a brand-new paved driveway, garage, freshly hydro-seeded lawn, close to West Hills golf course and all other Northside amenities, this new home is truly move-in ready. (id:31684)
Property Information
- Property type
- Residential
- Sub-type
- Single Family Residence
- Year built
- 2026
- Living area
- 1,231 Sq Ft
- Lot dimensions
- 405
- Ownership
- Freehold
- Listing #
- NB145067
Property Features
- Exterior
- Balcony
- Cooling
- Heat Pump
- Heating
- Baseboard · Heat Pump · Electric
- Flooring
- Ceramic Tile · Laminate
- Basement
- Full
- Parking
- Garage · Attached
- Lot features
- On Golf Course · Level
- Construction
- Vinyl Siding
- Sewer
- Public Sewer
- Water source
- Public
- Parcel number
- 75575639
Rooms
Main level
- Mud room9' x 4'
- Bath (# pieces 1-6)11'3'' x 6'4''
- Ensuite5' x 6'
- Other6' x 6'
- Primary Bedroom13'10'' x 11'6''
- Foyer4'2'' x 6'
- Bedroom11' x 11'4''
- Dining Room11' x 11'8''
- Kitchen11' x 8'6''
- Living Room13' x 11'10''
Directions
Brookside Drive to Glennorth St, right on Hollynorth St, left on Aiden St.

Listing Courtesy: REMAX East Coast Elite Realty
Data Terms of Use
This website is operated by EXIT Realty Advantage, a brokerage who is a member of The Canadian Real Estate Association (CREA). The content on this website is owned or controlled by CREA. By accessing this website, the user agrees to be bound by these terms of use as amended from time to time, and agrees that these terms of use constitute a binding contract between the user, EXIT Realty Advantage, and CREA.
Copyright
The content on this website is protected by copyright and other laws, and is intended solely for the private, non-commercial use by individuals. Any other reproduction, distribution or use of the content, in whole or in part, is specifically prohibited. Prohibited uses include commercial use, “screen scraping”, “database scraping”, and any other activity intended to collect, store, reorganize or manipulate the content of this website.
Trademarks
REALTOR®, REALTORS®, and the REALTOR® logo are certification marks that are owned by REALTOR® Canada Inc. and licensed exclusively to The Canadian Real Estate Association (CREA). These certification marks identify real estate professionals who are members of CREA and who must abide by CREA’s By-Laws, Rules, and the REALTOR® Code. The MLS® trademark and the MLS® logo are owned by CREA and identify the professional real estate services provided by members of CREA.
Liability and Warranty Disclaimer
The information contained on this website is based in whole or in part on information that is provided by members of CREA, who are responsible for its accuracy. CREA reproduces and distributes this information as a service for its members, and assumes no responsibility for its completeness or accuracy.
Amendments
EXIT Realty Advantage may at any time amend these Terms of Use by updating this posting. All users of this site are bound by these amendments should they wish to continue accessing the website, and should therefore periodically visit this page to review any and all such amendments.
Commute Calculator
Explore commute times from 86 Aiden Street, Fredericton, NB E3G 0E3.