1023 Monroe StreetAllen, TX 75002
Heritage Park Ph One · Collin County
Description
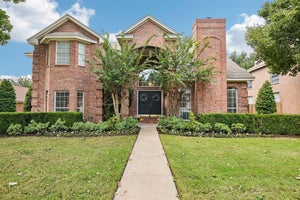
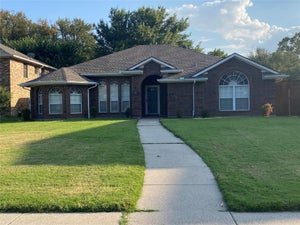
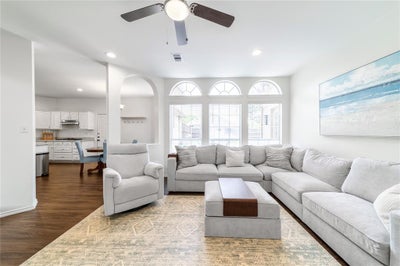
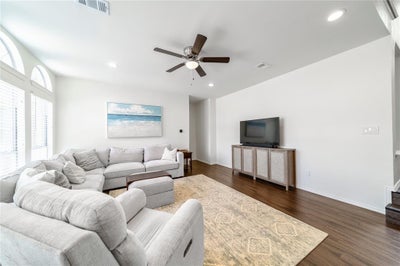
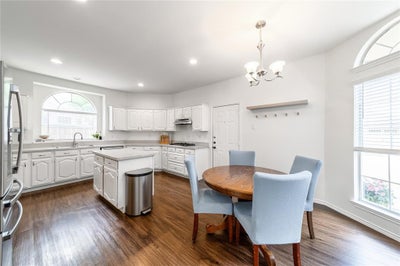
Situated on a desirable corner lot, this spacious 4-bedroom home offers the perfect blend of comfort, functionality, and location. Natural light fills the home, creating a bright and welcoming atmosphere throughout. Designed with flexibility in mind, the home features 3 living areas, including an oversized upstairs family room with vaulted ceilings and a versatile first-floor flex space ideal for a home office, gym, or media room. The expansive eat-in kitchen is truly the heart of the home, featuring a 5-burner gas cooktop, island, built-in microwave and oven, and abundant counter space. Seamlessly connected to the dining room, living room, patio, and garage, the layout makes everyday living and entertaining effortless. The main living room features a fireplace and beautiful outdoor views, creating a warm and inviting space to gather. A convenient half bath and dedicated first-floor laundry room add everyday functionality for guests and daily living. The first-floor primary suite offers vaulted ceilings, private patio access, dual vanities, a garden tub, a separate shower, and a dual-entry walk-in closet. Upstairs, you’ll find 3 generously sized secondary bedrooms, a full bath, and the oversized family room that creates the perfect additional gathering space. Enjoy a large backyard, oversized patio, and newly added storage shed. The two-car garage features epoxy flooring and Level 2 EV charging capability. Additional updates include the removal of popcorn ceilings throughout the home. Just a short walk to Ford Park with trails, playgrounds, sports courts, and a community pool, plus minutes from Watters Creek and The Village at Fairview.
Property Information
- Property type
- Residential
- Sub-type
- Single Family Residence
- Style
- Traditional
- Year built
- 1989
- Living area
- 2,786 Sq Ft
- Lot size
- 0.24 acres
- Lot dimensions
- 79x128
- Garage spaces
- 2
- Days on market
- 153
- MLS® Listing#
- 21267159
Property Features
- Interior
- Built-in Features · Chandelier · Double Vanity · Eat-in Kitchen · Kitchen Island · Open Floorplan · Pantry · Vaulted Ceiling(s) · Walk-In Closet(s) · High Speed Internet · Smart Home
- Appliances
- Built-In Gas Range · Dishwasher · Disposal · Electric Oven · Gas Water Heater · Microwave · Vented Exhaust Fan
- Cooling
- Ceiling Fan(s) · Central Air · Electric
- Heating
- Exhaust Fan · Central · Fireplace(s) · Natural Gas
- Flooring
- Carpet · Laminate
- Fireplace
- Gas Starter · Living Room · Wood Burning
- Parking
- Alley Access · Garage Faces Rear · Attached
- Laundry
- Electric Dryer Hookup · Washer Hookup
- Fencing
- Back Yard · Fenced · Wood
- Lot features
- Corner Lot · Few Trees
- Construction
- Brick
- Foundation
- Slab
- Roof
- Asphalt · Composition
- Windows
- Window Coverings
- Security
- Carbon Monoxide Detector(s) · Fire Alarm · Smoke Detector(s)
- Utilities
- Cable Available
- Sewer
- Public Sewer
- Water source
- Public
- Parcel number
- R214800302201
Schools
- Elementary
- Bolin
- Middle
- Ford
- High
- Allen
- District
- Allen ISD
Directions
From US-75, take exit 33 toward Bethany Dr. Head East on Bethany Dr. Turn Left onto Heritage Parkway. Follow Heritage Pkwy to Monroe St. House is on the corner on your left.

Listing Courtesy: Dave Perry Miller Real Estate - 214-369-6000
Presented by: Ashby Barrera
Last Updated: 2026-05-20T00:00:00.000Z
Commute Calculator
Explore commute times from 1023 Monroe Street, Allen, TX 75002.