812 Geneva StreetAurora, CO 80010
Colfax Villa · Arapahoe County
Description
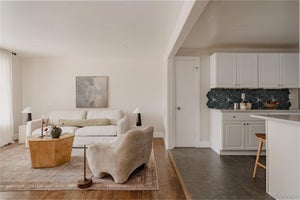
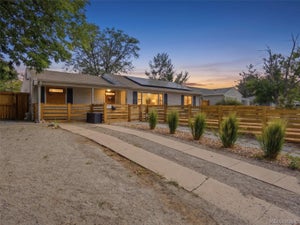
There's a hidden bookcase in the living room that opens to a private storage space and yes, it's every bit as fun as it sounds. But there's plenty here to love beyond the secret room. This five-bedroom, two-bath home offers a surprisingly flexible layout with three bedrooms on the main level, restored hardwood floors, a full bath, and a remodeled kitchen. Downstairs, the finished basement adds two additional bedrooms, a 3/4 bath, and an open living area with room for movie nights, a game space, home gym, or whatever fits your life. Even better, many of the improvements buyers don't necessarily want to spend money on have already been addressed, including updated windows, roof, siding, gutters, carpet, garage door, concrete driveway and walkways, along with updates to the kitchen and baths. Central air keeps things comfortable year-round. Outside, the 7,405-square-foot lot gives you genuine room to use not just look at with space for gardening, entertaining, pets, play, or creating your own backyard setup. Five bedrooms, two living areas, an attached garage, a generous lot, substantial updates and a secret area you absolutely have to find when you tour it.
Property Information
- Property type
- Residential
- Sub-type
- Single Family Residence
- Structure type
- House
- Year built
- 1951
- Living area
- 1,528 Sq Ft
- Lot size
- 0.17 acres
- Garage spaces
- 1
- Parking spaces
- 1
- Ownership
- Individual
- Zoning
- Residential
- Days on market
- 61
- MLS® Listing#
- 3347698
Property Features
- Exterior
- Private Yard
- Appliances
- Dishwasher · Disposal · Microwave · Oven · Range · Refrigerator
- Cooling
- Central Air
- Heating
- Forced Air
- Basement
- Finished · Full
- Parking
- Attached
- Patio
- Covered · Front Porch
- Construction
- Frame
- Roof
- Composition
- Windows
- Window Coverings
- Utilities
- Natural Gas Available · Cable Available · Electricity Connected · Natural Gas Connected · Phone Available
- Sewer
- Public Sewer
- Water source
- Public
Rooms
Basement
- Bathroom Three Quarter
- Bedroom
- Bonus Room
Main
- Bathroom Full
- Bedroom
- Kitchen
- Living Room
Schools
- Elementary
- Fulton
- Middle
- Aurora West
- High
- Aurora Central
Financial Details
- HOA
- None
- Annual taxes
- $2,757Tax year 2025
- Parcel number
- 031106362

Listing Courtesy: Real Broker, LLC DBA Real - Venus@Vindiolagroup.com,303-668-9949
This publication is designed to provide information with regard to the subject matter covered. It is displayed with the understanding that the publisher and authors are not engaged in rendering real estate, legal, accounting, tax, or other professional services and that the publisher and authors are not offering such advice in this publication. If real estate, legal, or other expert assistance is required, the services of a competent, professional person should be sought. The information contained in this publication is subject to change without notice. METROLIST, INC., DBA RECOLORADO MAKES NO WARRANTY OF ANY KIND WITH REGARD TO THIS MATERIAL, INCLUDING, BUT NOT LIMITED TO, THE IMPLIED WARRANTIES OF MERCHANTABILITY AND FITNESS FOR A PARTICULAR PURPOSE. METROLIST, INC., DBA RECOLORADO SHALL NOT BE LIABLE FOR ERRORS CONTAINED HEREIN OR FOR ANY DAMAGES IN CONNECTION WITH THE FURNISHING, PERFORMANCE, OR USE OF THIS MATERIAL.
PUBLISHER'S NOTICE: All real estate advertised herein is subject to the Federal Fair Housing Act and the Colorado Fair Housing Act, which Acts make it illegal to make or publish any advertisement that indicates any preference, limitation, or discrimination based on race, color, religion, sex, handicap, familial status, or national origin.
METROLIST, INC., DBA RECOLORADO will not knowingly accept any advertising for real estate that is in violation of the law. All persons are hereby informed that all dwellings advertised are available on an equal opportunity basis.
Licensed in the state of Colorado
Data Terms of Use
The information contained in this publication is subject to change without notice. METROLIST, INC. MAKES NO WARRANTY OF ANY KIND WITH REGARD TO THIS MATERIAL, INCLUDING, BUT NOT LIMITED TO, THE IMPLIED WARRANTIES OF MERCHANTABILITY AND FITNESS FOR A PARTICULAR PURPOSE. METROLIST, INC. SHALL NOT BE LIABLE FOR ERRORS CONTAINED HEREIN OR FOR ANY DAMAGES IN CONNECTION WITH THE FURNISHING, PERFORMANCE, OR USE OF THIS MATERIAL.
 PUBLISHER'S NOTICE: All real estate advertised herein is subject to the Federal Fair Housing Act and the Colorado Fair Housing Act, which Acts make it illegal to make or publish any advertisement that indicates any preference, limitation, or discrimination based on race, color, religion, sex, handicap, familial status, or national origin.
METROLIST, INC. will not knowingly accept any advertising for real estate that is in violation of the law. All persons are hereby informed that all dwellings advertised are available on an equal opportunity basis.
©2017 METROLIST, INC. All Rights Reserved 7100 E. Belleview Ave. #110 Greenwood Village, CO 80111 USA
ALL RIGHTS RESERVED WORLDWIDE. No part of this publication may be reproduced, adapted, translated, stored in a retrieval system or transmitted in any form or by any means, electronic, mechanical, photocopying, recording, or otherwise, without the prior written permission of the publisher. The information contained herein including but not limited to all text, photographs, digital images, virtual tours, may be seeded and monitored for protection and tracking.
Documents & links
Provided by Venus Howard
- Virtual tourVisit
Commute Calculator
Explore commute times from 812 Geneva Street, Aurora, CO 80010.