1133 14th Street 2330Denver, CO 80202
Downtown · Denver County
Description
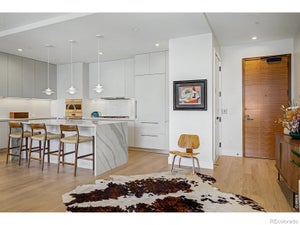
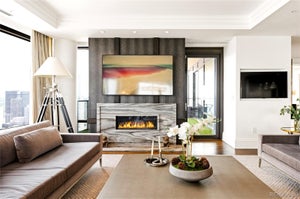
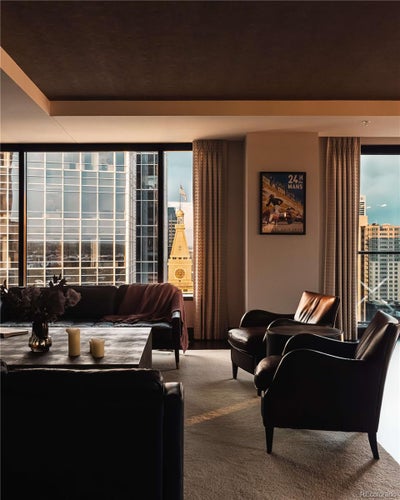
An inviting, ambient interior sets the tone for Residence 2330 in the Four Seasons Private Residences. This two-bedroom, three-bathroom home sits 23 floors above downtown Denver, where soft natural light and thoughtful finishes create a warm and welcoming home. Perched on the eastern corner of the building, expansive windows frame the timeless view of the D&F Clocktower and the glow of Rocky Mountain sunsets. Meticulously cared for by the current owners, Residence 2330 exists as the perfect urban retreat, or full-time home. There’s a calm energy and warmth to this home. You’ll see that reflected in the custom wall and ceiling treatments, light fixtures and custom built-ins that were thoughtfully placed throughout to ensure ample organization and storage. The kitchen features granite counters, zebra wood cabinets, and a walk-in pantry as well as Miele and Subzero appliances. And when you’re ready to leave the comfort of your skyline retreat, the expert staff of the Four Seasons is right downstairs, ensuring that every detail of your daily life is elevated with five-star hotel services - access to 24-hour concierge, security, engineering and valet. Life at the Four Seasons includes access to the spa facilities, two fitness centers, an outdoor saltwater pool and whirlpool, plus a private house car, just to name a few. Here, privacy, connection AND service exist in harmony.
Property Information
- Property type
- Residential
- Sub-type
- Condominium
- Style
- Urban Contemporary
- Year built
- 2010
- Living area
- 2,771 Sq Ft
- Garage spaces
- 2
- Parking spaces
- 2
- Ownership
- Individual
- Zoning
- D-TD
- Days on market
- 381
- MLS® Listing#
- 4804280
Property Features
- Interior
- Built-in Features · Eat-in Kitchen · Entrance Foyer · Kitchen Island · Open Floorplan · Pantry · Walk-In Closet(s)
- Exterior
- Balcony
- Appliances
- Dishwasher · Disposal · Microwave · Oven · Range · Refrigerator
- Cooling
- Central Air
- Heating
- Forced Air
- Flooring
- Carpet · Tile · Wood
- Fireplace
- Living Room
- Parking
- Heated Garage · Oversized · Underground · Valet · Attached
- Patio
- Patio
- Construction
- Concrete · Metal Siding
- Roof
- Tar/Gravel
- Windows
- Window Coverings
- Security
- Secured Garage/Parking
- Utilities
- Natural Gas Available · Cable Available · Electricity Connected · Natural Gas Connected · Phone Available
- Sewer
- Public Sewer
- Water source
- Public
Rooms
Main
- Bathroom Full
- Bathroom Half
- Bedroom
- Dining Room
- Kitchen
- Laundry
- Living Room
Schools
- Elementary
- Greenlee
- Middle
- Grant
- High
- West
Financial Details
- HOA
- $4,068 / MonthlyAssociation: Teatro Tower Residences Condos
- Annual taxes
- $13,241Tax year 2025
- Parcel number
- 2345-37-052

Listing Courtesy: Fantastic Frank Colorado - stan@fantasticfrank.co
This publication is designed to provide information with regard to the subject matter covered. It is displayed with the understanding that the publisher and authors are not engaged in rendering real estate, legal, accounting, tax, or other professional services and that the publisher and authors are not offering such advice in this publication. If real estate, legal, or other expert assistance is required, the services of a competent, professional person should be sought. The information contained in this publication is subject to change without notice. METROLIST, INC., DBA RECOLORADO MAKES NO WARRANTY OF ANY KIND WITH REGARD TO THIS MATERIAL, INCLUDING, BUT NOT LIMITED TO, THE IMPLIED WARRANTIES OF MERCHANTABILITY AND FITNESS FOR A PARTICULAR PURPOSE. METROLIST, INC., DBA RECOLORADO SHALL NOT BE LIABLE FOR ERRORS CONTAINED HEREIN OR FOR ANY DAMAGES IN CONNECTION WITH THE FURNISHING, PERFORMANCE, OR USE OF THIS MATERIAL.
PUBLISHER'S NOTICE: All real estate advertised herein is subject to the Federal Fair Housing Act and the Colorado Fair Housing Act, which Acts make it illegal to make or publish any advertisement that indicates any preference, limitation, or discrimination based on race, color, religion, sex, handicap, familial status, or national origin.
METROLIST, INC., DBA RECOLORADO will not knowingly accept any advertising for real estate that is in violation of the law. All persons are hereby informed that all dwellings advertised are available on an equal opportunity basis.
Licensed in the state of Colorado
Data Terms of Use
The information contained in this publication is subject to change without notice. METROLIST, INC. MAKES NO WARRANTY OF ANY KIND WITH REGARD TO THIS MATERIAL, INCLUDING, BUT NOT LIMITED TO, THE IMPLIED WARRANTIES OF MERCHANTABILITY AND FITNESS FOR A PARTICULAR PURPOSE. METROLIST, INC. SHALL NOT BE LIABLE FOR ERRORS CONTAINED HEREIN OR FOR ANY DAMAGES IN CONNECTION WITH THE FURNISHING, PERFORMANCE, OR USE OF THIS MATERIAL.
 PUBLISHER'S NOTICE: All real estate advertised herein is subject to the Federal Fair Housing Act and the Colorado Fair Housing Act, which Acts make it illegal to make or publish any advertisement that indicates any preference, limitation, or discrimination based on race, color, religion, sex, handicap, familial status, or national origin.
METROLIST, INC. will not knowingly accept any advertising for real estate that is in violation of the law. All persons are hereby informed that all dwellings advertised are available on an equal opportunity basis.
©2017 METROLIST, INC. All Rights Reserved 7100 E. Belleview Ave. #110 Greenwood Village, CO 80111 USA
ALL RIGHTS RESERVED WORLDWIDE. No part of this publication may be reproduced, adapted, translated, stored in a retrieval system or transmitted in any form or by any means, electronic, mechanical, photocopying, recording, or otherwise, without the prior written permission of the publisher. The information contained herein including but not limited to all text, photographs, digital images, virtual tours, may be seeded and monitored for protection and tracking.
Commute Calculator
Explore commute times from 1133 14th Street 2330, Denver, CO 80202.