




3886 Billberry DriveFairfax, VA 22033
KENSINGTON MANOR · FAIRFAX County
Description
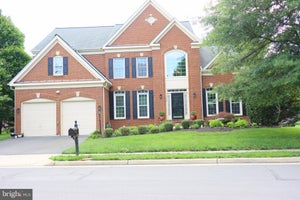
**Prepare to be impressed--interior pictures to be added Friday morning!** This exceptional and thoughtfully designed 4BD/4.5BA full brick townhome features all three levels fully finished, an open, airy floor plan with over 5,100 finished sq ft, a 2-car garage & .09-acre lot backing to treed common ground. Located in Fairfax’s sought-after private Kensington Manor, your new home offers convenient access to medical facilities at Fair Oaks & Reston Hospitals, shopping & dining at Fair Oaks Mall, Fairfax Corner & Reston Town Center, plus Dulles Airport, Vienna Metro & I-66. Your HOA provides lawn maintenance, gutter cleaning, periodic exterior trim painting, trash, road maintenance & snow removal. Residents enjoy tot lots, a sports court featuring tennis/pickleball/basketball, walking trails, covered picnic pavilions & a 5-10 minute walk to the Fairfax County pedestrian/bike trail. A covered brick porch welcomes you into the impressive 2-Story Foyer featuring custom crown & wainscoting mouldings, gleaming 4" plank hardwoods spanning the entire Main Level & a hardwood staircase with designer carpet runner ('21). The Foyer flows into the Living & Dining Rooms, featuring custom mouldings & recessed lighting. The Living Room features a sun-filled bay window with custom shade, while the Dining Room accommodates seating for 12. Just off the Foyer, the Private Study offers recessed lighting, custom crown moulding & an ethernet port. At the heart of the home, the Chef’s Kitchen features 42" raised panel cabinetry, decorative crown moulding, trendy tile backsplash, under-cabinet lighting, upgraded granite, pull-out deep drawers & a generous sized center island with bar stool overhang & pendant lighting. Stainless appliances include a double wall oven, 5-burner gas cooktop ('24), built-in microwave ('26) vented to the outside, dishwasher & French door refrigerator. A large walk-in pantry adds storage. The adjacent Breakfast Room offers a cozy gas fireplace, sun-filled windows, designer shades & atrium door to the maintenance-free deck overlooking the fenced rear yard, treed common ground & brick paver patio below. The spectacular Family Room draws the eye upward with its dramatic 2-story coffered ceiling, complemented by Palladian/floor-to-ceiling windows with automated shades ('24), gas fireplace flanked by custom built-ins, Bose Surround Sound & crown moulding. A Half Bath & Mud Room area complete the Main Level. Upstairs, newer hardwoods ('21) continue through the Hallway, Loft & Primary Suite. The rare upper level Laundry Room features a granite folding station, built-in cabinetry, full-size washer/dryer & hanging area. The versatile Loft offers recessed lighting & an elevated knee wall overlooking the Family Room. Double doors open to the expansive Primary Suite, featuring a bay window with custom treatments, dramatic tray ceiling & two oversized walk-in closets. The spa-inspired Primary Bath features ceramic tile, raised double vanities with granite, soaking tub & oversized shower with dual showerheads, built-in seat, tile surround & seamless glass door, plus a private water closet. Bedrooms 2 & 3 each offer private ensuite Full Baths, new neutral carpet ('26), custom shades & walk-in closets. The finished Lower Level offers a spacious Rec Room with gas fireplace, Bose surround sound, recessed lighting, neutral carpet & fresh paint (Sept '26). The large wet bar offers ample cabinetry, tile flooring, sink, dishwasher, beverage refrigerator & generous counter space. The 4th Bedroom features an egress window, double closet & access to the Lower Level Full Bath. Storage & Utility Rooms complete the Lower Level. UPDATES: Upper Level HDWDs ('21), Family Room automated shades ('24), upgraded window shades throughout ('10), Designer wall sconces/chandelier ('12) in Dining Room, water heater ('23), new paint in select areas ('26), additional mouldings & front porch roof ('25)! COMING SOON: photos, video/3D tours & floor plan!
Property Information
- Property type
- Residential
- Sub-type
- Townhouse
- Structure type
- Townhouse
- Year built
- 2011
- Living area
- 5,192 Sq Ft
- Lot size
- 0.09 acres
- Garage spaces
- 2
- Parking spaces
- 4
- Zoning
- 303
- MLS® Listing#
- VAFX2341580
Property Features
- Interior
- Bar · Kitchen Island · Pantry · Recessed Lighting · Walk-In Closet(s) · High Ceilings · Beamed Ceilings · Tray Ceiling(s) · Built-in Features · Crown Molding · Open Floorplan · Soaking Tub
- Appliances
- Double Oven · Oven · Gas Water Heater · Cooktop · Dishwasher · Disposal · Dryer · Exhaust Fan · Refrigerator · Stainless Steel Appliance(s) · Washer · Water Heater · Microwave
- Cooling
- Central Air · Zoned · Electric
- Heating
- Exhaust Fan · Natural Gas · Forced Air · Zoned
- Flooring
- Carpet · Wood · Ceramic Tile · Hardwood · Vinyl
- Fireplace
- Gas · Double Sided
- Basement
- Finished · Full · Sump Pump
- Pool
- None
- Parking
- Garage Door Opener · Paved · Garage · Driveway · Parking Lot · Inside Entrance · Attached
- Laundry
- Laundry Room · Upper Level
- Patio
- Deck · Patio · Porch
- Lot features
- Level · Front Yard · Cleared · Back Yard
- Construction
- Brick
- Foundation
- Concrete Perimeter · Slab
- Roof
- Shingle
- Windows
- Window Coverings · Double Pane Windows · Screens · Bay Window(s) · Window Treatments
- Security
- Smoke Detector(s) · Security System
- Utilities
- Underground Utilities
- Sewer
- Public Sewer
- Water source
- Public
Rooms
Main
- Foyer
- Half Bath
- Study
- Breakfast Room
- Mud Room
- Dining Room
- Family Room
- Kitchen
- Living Room
Upper 1
- Primary Bedroom
- Full Bath
- Primary Bathroom
- Bedroom 2
- Bedroom 3
- Laundry
- Loft
Lower 1
- Recreation Room
- Full Bath
- Storage Room
- Bedroom 4
- Utility Room
Schools
- Elementary
- NAVY
- Middle
- FRANKLIN
- High
- CHANTILLY
- District
- FAIRFAX COUNTY PUBLIC SCHOOLS
Financial Details
- HOA
- $222 / MonthlyAssociation: KENSINGTON MANOR HOA
- Annual taxes
- $13,637Tax year 2025
- Assessed value
- $1,182,220
- Parcel number
- 0452 22 0072
Directions
I-66 to Route 50 West. R on Woodberry Meadow Drive, R on Billberry Drive to 3886 on left.
Open Houses
- 1:00–3:00 PMAdd to calendar
- 1:00–3:00 PMAdd to calendar
Listing Courtesy: Pearson Smith Realty LLC - 5713861075
FAIRFAX Market Statistics
How this home compares to 276 active listings in FAIRFAX, VA
| FAIRFAX median | This listing | |
|---|---|---|
| Median listing price | $666,667 | $1,325,000 |
| Median days on market | 43 | — |
| Median Sq Ft | 1,610 | 5,192 |
| Median price / Sq Ft | $367 | $255 |
Market statistics compiled from active EXIT Realty® and MLS listings in FAIRFAX, VA.
Commute Calculator
Explore commute times from 3886 BILLBERRY DRIVE, FAIRFAX, VA 22033.
More homes to consider
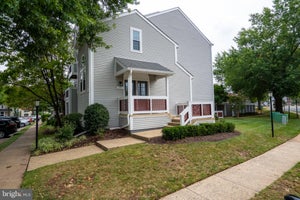
View similar homes View nearby homes$2,300/mo
Nearby0.3 mi2 bd, 2 ba, 1,047 Sq Ft
12887 Grays Pointe Road 12887AFairfax, VA 22033#VAFX2341468




Similar Home Values
Comparable nearby listings and their asking prices.
| Address | Price | Beds | Baths | Sq Ft |
|---|---|---|---|---|
| 3888 BILLBERRY DRIVE, FAIRFAX, VA | $1,199,900 | 4 | 4 | 4,444 |
| 12009 VALE ROAD, OAKTON, VA | $1,295,000 | 4 | 5 | 3,357 |
| 2650 COCKERILL FARM LANE, HERNDON, VA | $1,339,000 | 4 | 5 | 5,148 |
| 2516 PENNY ROYAL LANE, RESTON, VA | $1,300,000 | 4 | 4 | 3,414 |


