331 Hedge DriveCenterton, AR 72719
Silver Leaf Estates Ph II Centerton · Benton County
Description
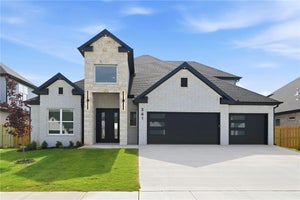
Step through the double doors and into a home that makes an impression from the very first glance. The Silver Oaks floor plan brings striking design and modern craftsmanship to Silver Leaf Estates, one of Centerton's most desirable new communities. Two-story ceilings in the living room, foyer, and front porch create a dramatic, light-filled entrance, while abundant natural light fills the open living spaces throughout. Metal balusters add a modern architectural touch, and quartz countertop upgrades bring a polished, high-end finish to the kitchen and beyond. This home features 5 bedrooms and 3.5 baths, with 3 bedrooms down and 2 up, or 1 up plus a media room.Residents of Silver Leaf Estates enjoy a scenic lake walking trail with a fountain & dog park. The community pool, playground, fitness gym & clubhouse coming soon. Centerton offers easy access to great schools, shopping, dining & the rest of Northwest Arkansas. Seller offering $6,000 in Buyer Incentives + Preferred Lender offering up to $7,000 in Lender Credits
Property Information
- Property type
- Residential
- Sub-type
- Single Family Residence
- Structure type
- House
- Year built
- 2026
- Living area
- 2,944 Sq Ft
- Lot size
- 0.17 acres
- Days on market
- 76
- MLS® Listing#
- 1355052
Property Features
- Interior
- Built-in Features · Ceiling Fan(s) · Cathedral Ceiling(s) · Eat-in Kitchen · Other · Pantry · Storage · Walk-In Closet(s) · Wired for Sound · Smart Thermostat · Stone Counters
- Appliances
- Oven · Range · Built-In Range · Dishwasher · Exhaust Fan · Electric Oven · Gas Cooktop · Disposal · Microwave · Range Hood · Self Cleaning Oven · Tankless Water Heater · ENERGY STAR Qualified Appliances · Plumbed For Ice Maker
- Cooling
- Ceiling Fan(s) · Central Air · Electric
- Heating
- Exhaust Fan · Central · Electric
- Flooring
- Carpet · Tile · Wood
- Fireplace
- Electric · Family Room
- Pool
- Community
- Parking
- Concrete · Attached · Garage · Garage Door Opener · Driveway
- Laundry
- Washer Hookup
- Patio
- Covered · Patio · Porch
- Fencing
- Back Yard · Privacy · Wood
- Lot features
- City Lot · Landscaped
- Construction
- Stone · Brick
- Foundation
- Slab
- Roof
- Shingle
- Windows
- Double Pane Windows · ENERGY STAR Qualified Windows · Blinds · Window Treatments
- Security
- Smoke Detector(s)
- Other structures
- None
- Community
- Pool · Fitness Center · Clubhouse · Playground · Curbs · Park · Sidewalks
- Utilities
- Cable Available · Electricity Available · Natural Gas Available · Phone Available · Sewer Available · Water Available
- Sewer
- Public Sewer
- Water source
- Public
Financial Details
- HOA
- $800 / Annually
- Annual taxes
- $1,213
- Parcel number
- 06-09490-000
Directions
From E Centerton Blvd turn Left onto N Vaughn Rd/ Turn Rt onto Bush Rd/ Turn Rt onto Silverview Avenue/left onto Bluestem/Rt onto Hedge Dr
Open Houses
- 2:00–4:00 PMAdd to calendar
Listing Courtesy: Collier & Associates- Rogers Branch - 479-903-4988
Presented by: Ruby Poole Team
Commute Calculator
Explore commute times from 331 Hedge Drive, Centerton, AR 72719.