4357 Cherry Tree LaneHarrison, AR 72601
Gaither Mt Estate 1 · Boone County
Description
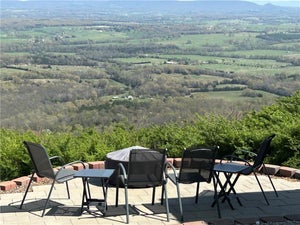
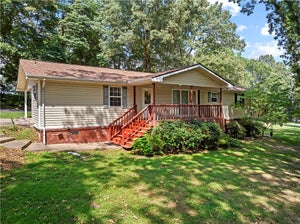
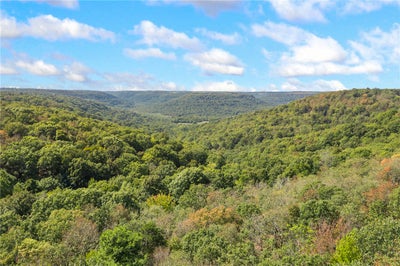
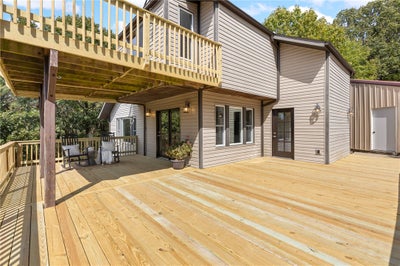
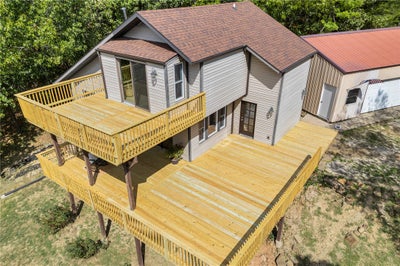
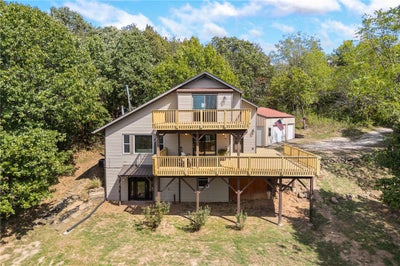
Views of the Ozark Mountains, 4.35 m/l acres, a 3-car shop/garage and a home that is anything but cookie cutter in design. The 2 story deck will be one of your favorite features for sure! When you enter the home, you walk into a mud room style space with a utility room, separate 1/2 bath and storage spaces. The eat in kitchen is sufficient for all your needs and then you step into the vaulted huge living room with wood burning fireplace. The home has 2 primary suites! The one upstairs has a private deck to take in those big views, an oversized closet and an extra space that could be a bunk bed room, an office or library! The walkout basement has a second family room adding more living space and room to spread out, the second primary suite and French doors leading you back outside! A little land (4.35 acres) to spread out on, an oversized shop/garage, 2 primary suites and enough outdoor entertaining space to host any gathering you can think of!
Property Information
- Property type
- Residential
- Sub-type
- Single Family Residence
- Structure type
- House
- Year built
- 1990
- Living area
- 2,304 Sq Ft
- Lot size
- 4.35 acres
- Days on market
- 3
- MLS® Listing#
- 1364007
Property Features
- Interior
- Ceiling Fan(s) · Cathedral Ceiling(s) · Eat-in Kitchen · Pantry · Stone Counters
- Exterior
- Balcony
- Appliances
- Dishwasher · Electric Cooktop · Electric Oven · Electric Water Heater · Refrigerator · Oven
- Cooling
- Ceiling Fan(s) · Central Air · Electric
- Heating
- Wood Stove · Central · Electric
- Flooring
- Carpet · Tile · Wood
- Fireplace
- Wood Burning Stove
- Basement
- Finished · Walk-Out Access
- Parking
- Gravel · Detached · Garage · Workshop in Garage · Driveway
- Patio
- Covered · Deck
- Fencing
- None
- Lot features
- Sloped · Views · Wooded
- Construction
- Vinyl Siding
- Foundation
- Slab
- Roof
- Metal · Shingle
- Other structures
- None
- Utilities
- Electricity Available
- Sewer
- Septic Tank
Rooms
Main
- HalfBath7.83x5.47
- EatInKitchen17.42x11.17
- Living Room22.95x17.27
- Utility Room7.63x6.89
Basement
- StorageRoom10.64x5.53
- Bathroom10.61x7.63
- Bedroom13.60x11.17
- Living Room18.85x14.00
Second
- Bathroom7.79x5.45
- Bedroom15.27x13.63
- Library10.95x9.41
Financial Details
- Annual taxes
- $1,669
- Parcel number
- 293-00053-000
Directions
From Harrison, Head South on Hwy 43 for approx 6.8 miles to Orchard Point Rd. Turn L onto Orchard Point Rd. Go 1.9 miles and turn L onto Cherry Tree Lane. First home on L. Sign in yard. GPS coordinates: 36.196662, -93.201351
Listing Courtesy: Coldwell Banker Harris McHaney & Faucette-Harrison - taraticefleming@yahoo.com
Presented by: Tara Fleming
Documents & links
Provided by Tara Fleming
- Virtual tourVisit
Commute Calculator
Explore commute times from 4357 Cherry Tree Lane, Harrison, AR 72601.