




721 James DriveRichardson, TX 75080
Richardson Heights 05 · Dallas County
Description
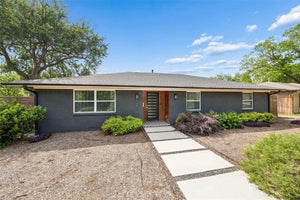
A West Richardson gem that feels like home from the moment you walk in! Beautifully updated while maintaining its original charm, this 4-bedroom, 3-bath home with a dedicated office or flex space welcomes you with refinished original hardwood floors, charming built-ins, and a warm, functional layout. The inviting living room flows into the kitchen, where a large island opens to an oversized dining area perfect for gathering with family and friends. The primary suite offers a private bath with dual vanities and a walk-in closet, while the additional bedrooms feature beautiful original hardwoods and updated baths with a cohesive, modern feel. The versatile office provides even more flexibility and could easily serve as a fifth bedroom, playroom, or den. Out back, a large deck creates the perfect spot for entertaining or relaxing, while the fenced yard, detached two-car garage, and electric privacy gate add both function and privacy. Thoughtful updates include windows, sewer lines, and fencing. All of this in a fantastic West Richardson location within walking distance to the brand-new Truck Yard Richardson, plus minutes from shopping, dining, and everyday conveniences!
Property Information
- Property type
- Residential
- Sub-type
- Single Family Residence
- Style
- Traditional
- Year built
- 1956
- Living area
- 1,986 Sq Ft
- Lot size
- 0.20 acres
- Garage spaces
- 2
- Days on market
- 5
- MLS® Listing#
- 21387764
Property Features
- Interior
- Eat-in Kitchen · Kitchen Island · High Speed Internet
- Appliances
- Dishwasher · Disposal · Gas Range · Microwave
- Cooling
- Central Air · Electric
- Heating
- Central · Natural Gas
- Flooring
- Ceramic Tile · Wood
- Parking
- Garage
- Patio
- Deck
- Fencing
- Wood
- Construction
- Brick
- Foundation
- Pillar/Post/Pier
- Roof
- Composition
- Windows
- Window Coverings
- Other structures
- Garage(s)
- Sewer
- Public Sewer
- Water source
- Public
- Parcel number
- 42157500450200000
Rooms
First
- Bedroom11 x 11
- Bedroom10 x 9
- Bedroom10 x 10
- Dining Room15 x 11
- Kitchen10 x 11
- Living Room20 x 20
- Master Bedroom13 x 14
- Office13 x 10
- Utility Room6 x 7
Schools
- Elementary
- Richardson Heights
- Middle
- Richardson West
- High
- Richardson
- District
- Richardson ISD
Directions
Use GPS

Listing Courtesy: Compass RE Texas, LLC - 214-601-0301
Presented by: Natalie Greenwood Dean
Last Updated: 2026-09-18T00:00:00.000Z
Richardson Market Statistics
How this home compares to 288 active listings in Richardson, TX
| Richardson median | This listing | |
|---|---|---|
| Median listing price | $474,074 | $549,900 |
| Median days on market | 56 | 5 |
| Median Sq Ft | 2,034 | 1,986 |
| Median price / Sq Ft | $222 | $277 |
Market statistics compiled from active EXIT Realty® and MLS listings in Richardson, TX.
Commute Calculator
Explore commute times from 721 James Drive, Richardson, TX 75080.
More homes to consider
View similar homes View nearby homes



Similar Home Values
Comparable nearby listings and their asking prices.
| Address | Price | Beds | Baths | Sq Ft |
|---|---|---|---|---|
| 604 Twilight Trail, Richardson, TX | $569,999 | 4 | 3 | 2,077 |
| 426 Pittman Street, Richardson, TX | $499,900 | 4 | 2 | 1,992 |
| 804 S Weatherred Drive, Richardson, TX | $545,000 | 3 | 2 | 2,034 |
| 430 Beverly Drive, Richardson, TX | $499,999 | 4 | 3 | 2,006 |


