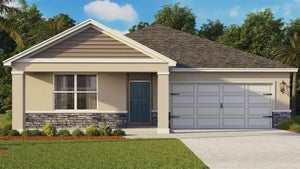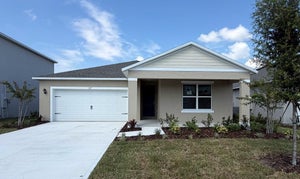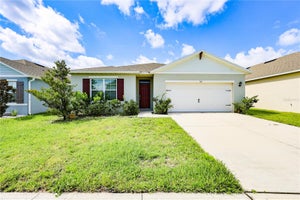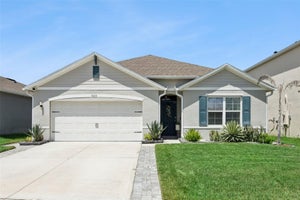
529 Talisi LoopSt Cloud, FL 34771
SUMMERLY PH 2 · Osceola County
Description
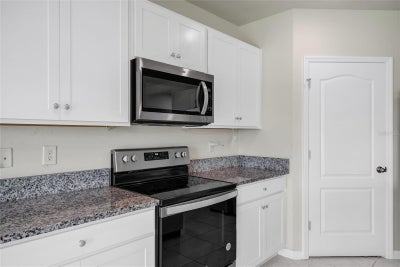
Welcome to the Hayden, a spacious and thoughtfully designed two-story home located in the desirable Summerly community. This popular floor plan maximizes living space with an open-concept design, featuring a modern kitchen that overlooks the living and dining areas, creating the perfect setting for everyday living and entertaining. The chef-inspired kitchen offers a large center island, abundant cabinetry, a spacious pantry, and stainless steel appliances. A secondary bedroom and full bathroom are conveniently located on the first floor, providing privacy for guests or multigenerational living. The versatile flex room can be customized as a home office, playroom, fitness space, or additional living area. Upstairs, the spacious owner's suite serves as a private retreat, complete with a luxurious ensuite bathroom featuring dual vanities, a large walk-in shower, and an oversized walk-in closet. Three additional bedrooms and another full bathroom provide ample space for family and guests. Residents of Summerly enjoy beautiful pond views, open green spaces, and exciting future amenities, including a resort-style clubhouse, swimming pool, and cabana. Ideally located with easy access to Highway 192 and the Narcoossee Corridor, the community offers convenient access to Lake Nona Medical City, Orlando International Airport, world-class golf courses, beautiful beaches, shopping, dining, and major highways.
Property Information
- Property type
- Residential
- Sub-type
- Single Family Residence
- Year built
- 2022
- Living area
- 2,601 Sq Ft
- Lot size
- 0.14 acres
- Garage spaces
- 2
- Ownership
- Fee Simple
- Zoning
- X
- Days on market
- 100
- MLS® Listing#
- O6419745
Property Features
- Interior
- Open Floorplan · Stone Counters · Walk-In Closet(s)
- Exterior
- Lighting
- Appliances
- Dishwasher · Disposal · Dryer · Electric Water Heater · Microwave · Range · Washer
- Cooling
- Central Air
- Heating
- Electric
- Flooring
- Carpet · Ceramic Tile
- Parking
- Driveway · Attached
- Laundry
- Laundry Room
- Construction
- Block
- Foundation
- Slab
- Roof
- Shingle
- Community
- Playground · Pool
- Utilities
- Cable Available · Electricity Available
- Sewer
- Public Sewer
- Water source
- Public
Rooms
Second
- Bedroom 211x12
- Bedroom 311x12
- Bedroom 411x12
- Master Bedroom20x13
First
- Bedroom 512x11
- Kitchen14x11
- Living Room15x15
Schools
- Elementary
- Narcoossee Elementary
- Middle
- Narcoossee Middle
- High
- Harmony High
Financial Details
- HOA
- $248 / QuarterlyAssociation: Access Residential Management
- Annual taxes
- $6,082Tax year 2025
- Parcel number
- 28-25-31-5034-0001-1680
Directions
From Narcoosee Rd head East on Jones Rd, Right on Tanis Ave, Left on Winona Dr, Right on Chayne Pl, home is on right.
Listing Courtesy: EXP REALTY LLC - 888-883-8509
Last Updated: 2026-06-24T00:00:00.000Z
Commute Calculator
Explore commute times from 529 TALISI LOOP, ST CLOUD, FL 34771.