613 Shepherds CrossingOxford, GA 30054
Saint Regis · Walton County
Description
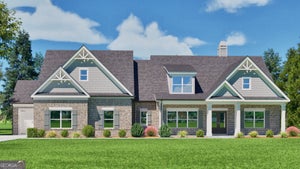
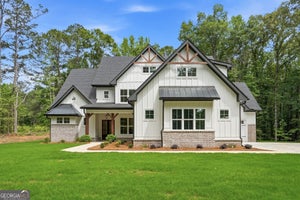
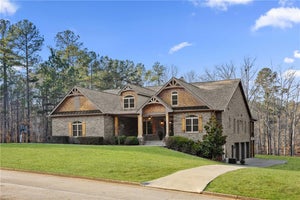
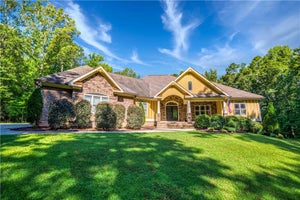
The Bentley ranch plan offers 4 bedrooms, 4.5 baths, and a 4-car garage. The heart of this home is an open-concept great room where the spacious living area transitions naturally into an inviting kitchen. It is perfectly equipped with generous storage cabinetry, solid surface countertops, and stylish backsplash. A formal dining room with coffered ceiling provides the perfect space for entertaining and gatherings. The owner's suite is conveniently located on the main level and features a large walk-in closet, with the laundry room nearby. Two additional bedrooms, two full baths, and walk-in closets are also located on the main level. Upstairs, is a private fourth bedroom with a walk-in closet and full bath. The covered front porch provides additional space to enjoy the professionally landscaped yard. The Bentley combines thoughtful design, functionality, and timeless style for comfortable everyday living. Up to $20k preferred lender incentive.
Property Information
- Property type
- Residential
- Sub-type
- Single Family Residence
- Style
- Craftsman / Ranch
- Year built
- 2026
- Living area
- 3,185 Sq Ft
- Lot size
- 1.55 acres
- Lot dimensions
- 0
- Garage spaces
- 4
- Ownership
- Fee Simple
- Days on market
- 3
- MLS® Listing#
- 7847821
Property Features
- Interior
- Pantry · Kitchen Island · Beamed Ceilings · Bookcases · Double Vanity · High Ceilings · Tray Ceiling(s) · Walk-In Closet(s) · Master Downstairs
- Exterior
- Private Yard
- Appliances
- Dishwasher · Double Oven · Electric Oven · Gas Cooktop · Gas Water Heater · Microwave · Range Hood
- Cooling
- Ceiling Fan(s) · Central Air · Electric
- Heating
- Natural Gas
- Flooring
- Carpet · Ceramic Tile · Hardwood
- Fireplace
- Family Room · Gas Log · Raised Hearth
- Basement
- None
- Pool
- None
- Parking
- Attached · Garage · Garage Door Opener · Garage Faces Front · Garage Faces Side · Kitchen Level
- Laundry
- In Hall · Laundry Room
- Patio
- Covered · Front Porch · Patio
- Fencing
- None
- Lot features
- Level · Private
- Construction
- Cement Siding
- Foundation
- Slab
- Roof
- Composition
- Windows
- Double Pane Windows · Insulated Windows
- Security
- Security System · Carbon Monoxide Detector(s) · Security System Owned · Smoke Detector(s)
- Other structures
- None
- Community
- Street Lights
- Utilities
- Cable Available · Electricity Available · Natural Gas Available · Underground Utilities · Water Available
- Sewer
- Septic Tank
- Water source
- Public
Schools
- Elementary
- Walnut Grove - Walton
- Middle
- Youth
- High
- Walnut Grove
Financial Details
- HOA
- $300 / Annually
- Annual taxes
- $1,041Tax year 2024
- Parcel number
- N067A00000054000
Directions
I-20 East to Exit 92, Alcovy Rd. Left on Alcovy. Left on Hwy 142. Right onto Flat Rock Rd. Left onto St. Regis Drive.

Listing Courtesy: Reliant Realty, Inc. - 770-715-2800
Last Updated: 2026-10-01T00:00:00.000Z
Commute Calculator
Explore commute times from 613 Shepherds Crossing, Oxford, GA 30054.