1032 E Enon AvenueEverman, TX 76140
Shelby County School Land Survey Abstract · Tarrant County
Description
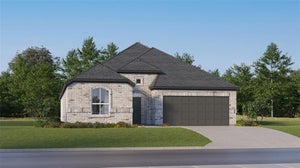
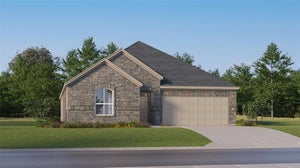
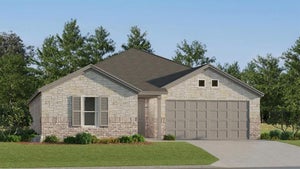
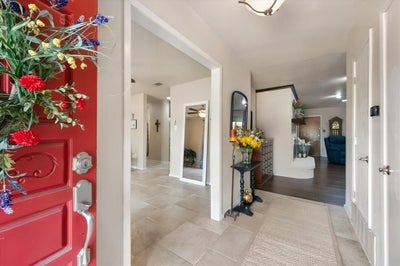
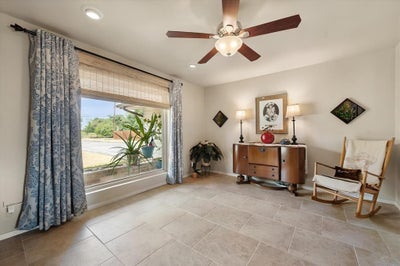
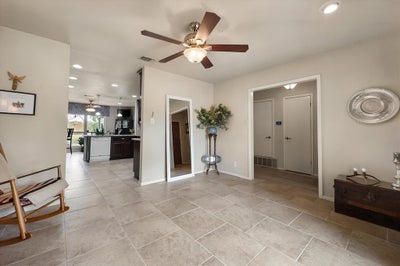
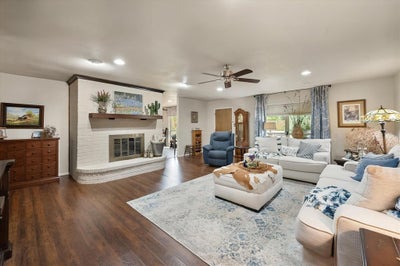
Enjoy the best of both worlds in this beautifully maintained, one-owner home on almost half an acre. Tucked away with a peaceful country feel, this property offers room to breathe while remaining conveniently close to shopping, dining, major highways, and an easy commute to Fort Worth. The level, grass-covered lot is fully fenced and provides plenty of space for pets, gardening, outdoor entertaining, or simply enjoying the feeling of having more room around you. Inside, the split-bedroom floor plan features 4 bedrooms and 2 full baths, offering comfortable separation between the primary suite and secondary bedrooms. Between them is the living room anchored by the wood-burning fireplace, creating a cozy atmosphere on a cool evening (wishful thinking). The updated kitchen is warm and inviting, featuring custom cabinetry, a breakfast bar, and abundant natural light. Adjacent is the oversized dining room, completing the entertainment circle. Thoughtfully cared for and updated over the years, this home offers a clean, comfortable setting ready for its next owner. The spacious two-car garage provides additional versatility with extra room at the back for storage, hobbies, a workshop, or an additional refrigerator or freezer. If you've been looking for a home that feels tucked away from it all without giving up convenient access to Fort Worth, shopping, and major highways, this property delivers. Almost half an acre, a fully fenced yard, one-owner history, thoughtful updates, and a peaceful setting make this a rare opportunity to enjoy a little more space without leaving convenience behind.
Property Information
- Property type
- Residential
- Sub-type
- Single Family Residence
- Year built
- 1978
- Living area
- 2,345 Sq Ft
- Lot size
- 0.47 acres
- Garage spaces
- 2
- Days on market
- 42
- MLS® Listing#
- 21371310
Property Features
- Interior
- Eat-in Kitchen · Walk-In Closet(s) · High Speed Internet
- Exterior
- Rain Gutters · Storage
- Appliances
- Dishwasher · Disposal · Electric Range · Microwave
- Cooling
- Ceiling Fan(s) · Central Air · Electric
- Heating
- Central · Electric · Fireplace(s)
- Flooring
- Carpet · Ceramic Tile · Wood
- Fireplace
- Living Room · Wood Burning
- Parking
- Additional Parking · Circular Driveway · Driveway · Garage · Garage Faces Front · Attached
- Laundry
- Washer Hookup
- Patio
- Covered · Front Porch · Patio
- Fencing
- Chain Link · Partial · Wood
- Lot features
- Few Trees
- Construction
- Brick
- Foundation
- Slab
- Roof
- Composition
- Windows
- Window Coverings
- Security
- Smoke Detector(s)
- Other structures
- Shed(s)
- Utilities
- Cable Available
- Sewer
- Public Sewer
- Water source
- Public
Rooms
First
- Breakfast Room15 x 10
- Bath-Full9 x 9
- Bedroom13 x 13
- Bedroom12 x 17
- Dining Room15 x 12
- Kitchen14 x 14
- Living Room22 x 23
- Master Bathroom8 x 18
- Master Bedroom13 x 17
Schools
- Elementary
- Bishop
- Middle
- Charles Baxter
- High
- Everman
- District
- Everman ISD
Financial Details
- Annual taxes
- $6,956
- Parcel number
- 04152735
Directions
From I20 E, Take the exit toward Anglin Dr and turn right on Anglin Dr. Anglin Dr turns slightly right and becomes Enon Rd, home will be on the left.

Listing Courtesy: ARC Realty DFW - 817-609-4115
Presented by: Kelsey Hicks
Last Updated: 2026-08-29T00:00:00.000Z
Documents & links
Provided by Kelsey Hicks
- Virtual tourVisit
Commute Calculator
Explore commute times from 1032 E Enon Avenue, Everman, TX 76140.